Listing courtesy of Coldwell Banker Real Estate Gr · Corretor responsável: Joel Griebel · Cell: 260-580-7614
Properties displayed may be listed or sold by various participants in the MLS.
4111 Sugarhill Run
US$ 415.000
New Haven, IN 46774-2736Lakes of Scarborough Estates
Anunciado por US$ 409.900 Vendido em 20 de junho de 2025
- Garagem para 3 carro(s)
- Lareira
- Porão
- Eficiência energética
- Quartos
- 3
- Banheiros
- 2,5
- Área construída
- 3.335 pés²
- Lote
- 0,45 acres
- Ano de construção
- 1989
- Tipo
- Site-Built Home
- Anunciado em
- 31 de maio de 2025
- Nº MLS
- 202520431
Sobre este imóvel
Welcome to this stunning large ranch home that has been completely transformed through a massive remodel & modernization by Delagrange, creating an open-concept masterpiece! The home boasts 3 spacious bedrooms, including a luxurious main bedroom with en suite bathroom w/ walk-in shower, ceramic tile flooring, & an impressive 8x8 walk-in closet! A custom header was strategically added to open up the main living areas, eliminating walls & creating a seamless flow between spaces! The heart of the home showcases a fully remodeled kitchen with all-new custom hardwood cabinets by Schmucker, w/ dovetailed drawers & quiet closers, impressive granite countertops, custom tile backsplash, farmhouse sink, custom hood with mill-work & tiled alcove, a new walk-in pantry, & all stainless steel appliances that remain! Built-in speakers enhance the kitchen experience, while the adjacent Newly Added 4-Season Room provides year-round enjoyment with one of the three gas-log fireplaces placed throughout the home. The main level features beautiful luxury vinyl plank flooring, while the laundry/mudroom impresses with custom cabinets & stylish ship-lap wall. The two full and one half baths have been elegantly updated & include custom quartzite vanities! Oak built-ins are thoughtfully placed, including unique pieces crafted from a tree that was felled right on the property! The home has been modernized with a new American Standard HE furnace & Aprilaire system installed in 2021, central air in 2019, & new roof, siding, gutters & guards all completed in 2021, 6" Exterior Walls, Enhanced attic insulation (15 inches) & extra-wide attic stairs with flooring provide excellent energy efficiency & storage. The property includes Ring camera that remains. The impressive garage features an extra-wide/deep 2-car garage & 1-car garage addition with insulated, windowed garage doors & convenient shelving. Elegant touches include pocket doors in the laundry and office, a custom glass door leading to the den with bay window, custom window shades & blinds throughout, and crown molding! The outdoor living spaces are equally impressive: A custom Trex Deck with step-down portion and built-in bench, a stamped concrete patio with fire pit, and professionally landscaped yard by Hall's Landscaping, including a private paver patio! The Finished Basement includes surround sound speakers that remain, along with a beautiful custom table and wraparound bench. Nearly everything is new within the last 4 Years!
Detalhes do imóvel
Interior
- Pavimentos
- One
- Total de cômodos
- 6
- Área total
- 3.404 pés²
- Área acabada acima do solo
- 2.435 pés²
- Área acabada no subsolo
- 900 pés²
- Área não acabada no subsolo
- 69 pés²
- Pavimento principal
- 2.435 pés²
- Total no subsolo
- 969 pés²
- Quartos acima do solo
- 3
- Banheiros completos, principal
- 2
- Lavabos, principal
- 1
- Porão
- Sump Pump, Slab, Partial, Partially Finished
- Piso
- Carpet, Vinyl
- Aquecimento
- Natural Gas, Forced Air
- Refrigeração
- Central Air
- Climatização
- Ceiling Fan, High Efficiency Furnace
- Lareiras
- 3
- Detalhes da lareira
- Fire Pit, Family Room, Living/Great Rm, Gas Log, Basement, Three +
- Eletrodomésticos
- Disposal
- Lavanderia
- Main Level
- Características internas
- 1st Bdrm En Suite, Attic Pull Down Stairs, Storage, Bar, Breakfast Bar, Built-In Speaker System, Built-in Features, Ceiling Fan(s), Ceilings-Beamed, Walk-In Closet(s), Countertops-Solid Surf, Countertops-Stone, Crown Molding, Entrance Foyer, Natural Woodwork, Near Walking Trail, Open Floorplan, Pantry, Range/Oven Hook Up Gas, Six Panel Doors, Storm Doors, Double Vanity, Stand Up Shower, Main Level Bedroom Suite, Main Floor Laundry, Washer Hook-Up, Custom Cabinetry
- Janelas
- Insulated Windows
- Portas
- Insulated Door(s)
Exterior e garagem
- Estilo
- Ranch
- Construção
- Brick, Vinyl Siding, Wood Siding
- Telhado
- Asphalt, Dimensional Shingles
- Fundação
- Poured Concrete
- Vagas de garagem
- 3
- Garagem integrada
- Sim
- Tipo de garagem
- Attached
- Garagem (pés²)
- 912 pés²
- Estacionamento
- Garage Door Opener, Concrete
- Piscina privativa
- Não
- Cerca
- Full, Privacy, Wood
- Construção nova
- Não
- Recursos de eficiência energética
- Doors, HVAC, Insulation, Windows
Orla e lago
- Beira d'água
- Não
Lote
- Condomínio / loteamento
- Lakes of Scarborough Estates
- Características do lote
- Landscaped, Corner Lot, Level
- Tamanho do lote (acres)
- 0,45 acres
- Dimensões do lote
- 125X155
- Tipo de localização
- City/Town/Suburb,Near Walking Trail
- Dentro dos limites da cidade
- Sim
- Condado
- Allen County
- Township
- Adams
- Lotes
- 119
- Loteado
- Sim
- Como chegar
- From Minnich/Moeller, S on Minnich to W on Seiler. 1.4 miles turn right on Sugarhill Run. Subject on right.
Escolas
- Escola primária
- New Haven
- Escola intermediária
- New Haven
- Ensino médio
- New Haven
- Distrito escolar
- East Allen County
Condomínio e comunidade
- Taxa de condomínio (HOA)
- US$ 105
- Frequência da taxa HOA
- Annually
- Comodidades do condomínio
- Sidewalks
Impostos e condições
- Impostos anuais
- US$ 3.505
- Ano fiscal
- 2025
- Isenções fiscais
- Homestead, Mortgage
- Condições de venda
- Cash, Conventional, FHA, VA
- Posse
- Negotiable
- Número do lote (parcel)
- 02-13-13-357-001.000-041
O que está incluído
- Incluído na venda
- Dishwasher,Microwave,Refrigerator,Window Treatments,Kitchen Exhaust Hood,Radon System,Range-Gas,Sump Pump,Water Heater Gas,Window Treatment-Blinds
- Excluído da venda
- some landscaping rocks, Bench swing, Mntd shelves
Serviços
- Água
- City
- Esgoto
- Public Sewer
- Serviços públicos
- Cable Available
- Fornecedor de gás
- NIPSCO
- Provedor de TV a cabo / internet
- Comcast/Xfinity
Cômodos
| Cômodo | Andar | Dimensões | Características |
|---|---|---|---|
| Living Room | Main | 15 × 13 pés | — |
| Dining Room | Main | 17 × 13 pés | — |
| Family Room | Main | 21 × 20 pés | — |
| Kitchen | Main | 13 × 13 pés | — |
| Den | Main | 12 × 11 pés | — |
| Bedroom 1 | Main | 17 × 13 pés | — |
| Bedroom 2 | Main | 12 × 11 pés | — |
| Bedroom 3 | Main | 12 × 11 pés | — |
| Recreation Room | Basement | 22 × 17 pés | — |
| Extra Room 1 | Basement | 14 × 12 pés | Bsmt Sitting/Bar |
| Laundry | Main | 8 × 6 pés | — |
Localização
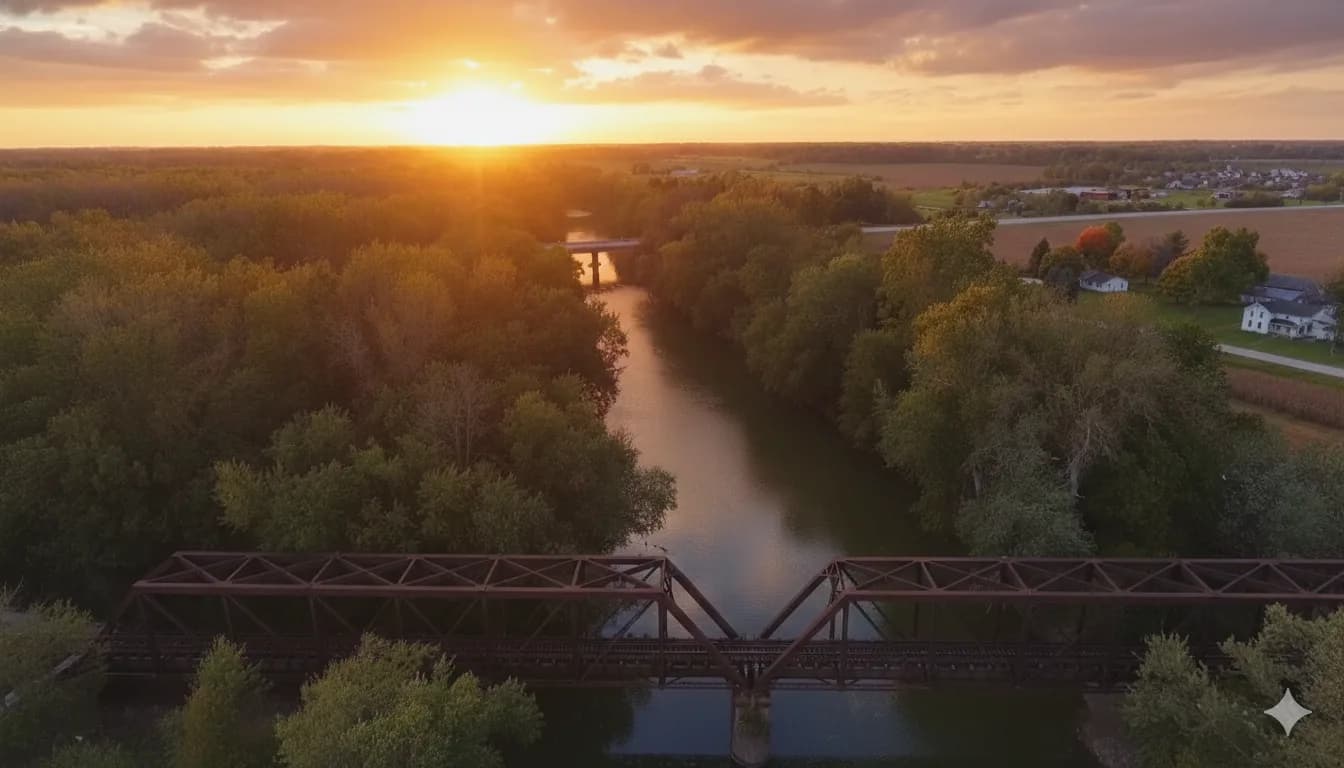
Guia da região
Morar em New Haven
Bairros, escolas, custo de vida e tendências do mercado imobiliário — nosso guia para morar em New Haven.
Leia o guia de New HavenImóveis semelhantes
US$ 399.900
Anunciado em 12 de ago.17009 Hamptons Parkway
New Haven, IN 46774
- 3 quartos
- 3 banheiros
- 2.490 pés²
Listing courtesy of Mike Thomas Assoc., Inc
US$ 395.000
Anunciado em 1 de ago.4337 Silver Birch Cove
New Haven, IN 47446
- 5 quartos
- 3,5 banheiros
- 3.474 pés²
Listing courtesy of Keller Williams Realty Group
US$ 430.000
9750 Pawnee Way
New Haven, IN 46774
- 4 quartos
- 3,5 banheiros
- 4.065 pés²
Listing courtesy of Morken Real Estate Services, I


