Listing courtesy of North Eastern Group Realty · Corretor responsável: Amanda Blackburn · Cell: 260-715-1115
Properties displayed may be listed or sold by various participants in the MLS.
15812 Weston Glen
US$ 750.000
Huntertown, IN 46748Coves at Twin Eagle(s)
Anunciado por US$ 779.000 Vendido em 2 de junho de 2025 Preço original US$ 799.000 · Preço reduzido em 1 de junho de 2025
- Frente para a água
- Garagem para 4 carro(s)
- Piscina
- Lareira
- Porão
- Quartos
- 5
- Banheiros
- 5,5
- Área construída
- 4.608 pés²
- Lote
- 0,52 acres
- Ano de construção
- 2012
- Tipo
- Site-Built Home
- Anunciado em
- 8 de março de 2025
- Nº MLS
- 202507360
Sobre este imóvel
Immaculate Northwest Allen home with 4,600 sq ft+ of living space at a great price! This custom-built home in Coves at Twin Eagles, situated on a quiet, cul-de-sac street, 0.5+ acre lot, nestled next to a serene treeline & gorgeous pond is ready for a new owner! 5 Bedrooms, 5.5 bathrooms, 4 car garage & more! Entering the home, you will be greeted with stunning hardwood floors, a formal den, formal dining space, gorgeous great room with a floor to ceiling stone fireplace, custom built-ins, stained decorative trusses complete with the perfect water view. Kitchen features Kenmore Elite appliances, Bosch dishwasher, granite counters & stained, maple cabinetry & over the range custom hood vent. Off of the kitchen is a custom butler's pantry with brick paver flooring & custom shelving/storage. A secondary pantry, half bath, den & owners' suite are also located on the main level. The owners' suite features a spacious bedroom with a quaint sitting area overlooking the pond, floor-to-ceiling walk in tile shower, jetted tub, water closet & large walk-in closet. Heading down to the daylight basement, home features a wet bar, large rec room with a projector screen/projector setup, a separate exercise room/den, spacious basement bedroom & a full bathroom. Basement has plenty of storage space. Owners have added custom storage shelving throughout the basement, including a quaint under the stair storage system. On the second level, you will find three bedrooms, each bedroom with its own private ensuite bathrooms and walk in closets! Plan to spend much of your time outdoors as you will fall in love with the views from both the main floor concrete deck space down to the stamped concrete patio & firepit below. Let's not forget about taking a dip in the hot tub, which will remain for the new owners. Home features unique trim work, ceiling treatments, columns, wainscoting, crown molding, metal stair balusters & offers character that is hard to find in many new construction homes. Other notable features include an attached 4 car side load garage with epoxy floors, Flow Wall built in garage cabinetry, mudroom lockers & garage heater. Home features a large laundry room with custom cabinetry, countertops & utility sink. Some notable mechanical upgrades include a newer tankless water heater (2021), a 3 zoned HVAC system with wi-fi thermostats. Minutes from Parkview, Fort Wayne & I-69 access. Neighborhood has an association pool to enjoy the upcoming summer days!
Detalhes do imóvel
Interior
- Pavimentos
- One and One Half
- Total de cômodos
- 14
- Área total
- 5.128 pés²
- Área acabada acima do solo
- 3.018 pés²
- Área acabada no subsolo
- 1.590 pés²
- Área não acabada no subsolo
- 520 pés²
- Total no subsolo
- 2.110 pés²
- Quartos acima do solo
- 4
- Quartos no subsolo
- 1
- Banheiros completos, principal
- 1
- Banheiros completos, superior
- 3
- Banheiros completos, subsolo
- 1
- Lavabos, principal
- 1
- Porão
- Sump Pump, Daylight, Full, Finished
- Piso
- Hardwood, Carpet, Tile, Vinyl
- Aquecimento
- Natural Gas, Forced Air
- Refrigeração
- Central Air
- Climatização
- Zoned Air Condtioning, Zoned Heating
- Lareiras
- 1
- Detalhes da lareira
- Fire Pit, Living/Great Rm
- Eletrodomésticos
- Disposal
- Lavanderia
- Lower Level
- Características internas
- Hot Tub/Spa, 1st Bdrm En Suite, Alarm System-Security, Attic Pull Down Stairs, Storage, Built-In Speaker System, Built-in Features, Ceiling Fan(s), Vaulted Ceiling(s), Central Vacuum, Walk-In Closet(s), Countertops-Laminate, Countertops-Stone, Crown Molding, Deck on Waterfront, Detector-Smoke, Eat-in Kitchen, Entrance Foyer, Garden Tub, Laundry-Chute, Pantry, Range/Oven Hook Up Gas, Double Vanity, Wet Bar, Stand Up Shower, Tub and Separate Shower, Tub/Shower Combination, Main Level Bedroom Suite, Formal Dining Room, Garage-Heated, Great Room, Washer Hook-Up, Custom Cabinetry
Exterior e garagem
- Construção
- Stone, Vinyl Siding, Cement Siding
- Telhado
- Dimensional Shingles
- Fundação
- Poured Concrete
- Vagas de garagem
- 4
- Garagem integrada
- Sim
- Tipo de garagem
- Attached
- Garagem (pés²)
- 924 pés²
- Estacionamento
- Garage Door Opener, Concrete
- Piscina privativa
- Sim
- Piscina
- Association
- Construção nova
- Não
Orla e lago
- Beira d'água
- Sim
- Detalhes da orla
- Association Access
- Tipo de água
- Pond
Lote
- Condomínio / loteamento
- Coves at Twin Eagle(s)
- Características do lote
- Level, Sloped, Waterfront, Water View
- Tamanho do lote (acres)
- 0,52 acres
- Dimensões do lote
- 42x156x115x
- Condado
- Allen County
- Township
- Perry
- Lotes
- 235
- Loteado
- Sim
- Empreendimento planejado (PUD)
- Não
- Como chegar
- Enter Twin Eagles off of Dunton Road. South on Ballantyne to Weston Glen. House on left side of cul de sac.
Escolas
- Escola primária
- Aspen Meadows
- Escola intermediária
- Maple Creek
- Ensino médio
- Carroll
- Distrito escolar
- Northwest Allen County
Condomínio e comunidade
- Taxa de condomínio (HOA)
- US$ 932
- Frequência da taxa HOA
- Annually
- Comodidades do condomínio
- Pool, Sidewalks
- Restrições da associação
- Sim
Impostos e condições
- Impostos anuais
- US$ 7.423
- Ano fiscal
- 2024
- Isenções fiscais
- Mortgage
- Condições de venda
- Cash, Conventional, FHA, VA
- Posse
- At Closing
- Número do lote (parcel)
- 02-02-16-151-013.000-058
O que está incluído
- Incluído na venda
- Dishwasher,Microwave,Refrigerator,Range-Gas,Sump Pump,Water Heater Gas,Water Softener-Rented,Window Treatment-Blinds
Serviços
- Água
- City
- Esgoto
- Public Sewer
- Fornecedor de gás
- NIPSCO
Renda e comercial
- Medidores de gás
- 12
Localização
Escolas
Distrito escolar
Northwest Allen County Schools
Pelo mapa de limites dos distritos (NCES)
8.281 alunos · Taxa de formatura: 97% (Indiana 91,8%)
Confirme as escolas deste endereço com Northwest Allen County SchoolsSéries K–5
Aspen Meadow Elementary SchoolPública · Séries K–5 · 608 alunos · a 2,1 mi
Conforme informado pelo corretor do anúncio
- Inglês (ILEARN)
- 42,9% · Indiana 42%
- Matemática (ILEARN)
- 49% · Indiana 42,7%
Séries 6–8
Maple Creek Middle SchoolPública · Séries 6–8 · 1.039 alunos · a 1,9 mi
Conforme informado pelo corretor do anúncio
- Inglês (ILEARN)
- 54,6% · Indiana 42%
- Matemática (ILEARN)
- 50% · Indiana 42,7%
Séries 9–12
Carroll High SchoolPública · Séries 9–12 · 2.601 alunos · a 3,4 mi
A única escola para estas séries em Northwest Allen County Schools
- Taxa de formatura
- 97% · Indiana 91,8%
- SAT leitura e escrita
- 70% · Indiana 51,9%
- SAT matemática
- 40,6% · Indiana 25,6%
Escolas públicas próximas (4)
- Cedar Canyon Elementary School
Pública · Séries Pré-K–5 · 485 alunos · a 0,9 mi
- Huntertown Elementary School
Pública · Séries K–5 · 548 alunos · a 1 mi
- Perry Hill Elementary School
Pública · Séries K–5 · 513 alunos · a 1,8 mi
- Carroll Middle School
Pública · Séries 6–8 · 1.017 alunos · a 2,8 mi
Escolas particulares próximas (1)
- St Vincent de Paul School
Particular · Católica · Séries K–8 · 774 alunos · a 5 mi
Dados: matrículas (ano letivo 2025-26), ILEARN (primavera de 2026), taxa de formatura (turma de 2025), SAT (primavera de 2026) e matrículas das escolas particulares (ano letivo 2023-24).
ILEARN: porcentagem de alunos do 3º ao 8º ano com proficiência na prova estadual de Indiana. SAT: porcentagem de alunos do 11º ano que atingem a meta de preparo para a faculdade. Distâncias em linha reta.
Fontes: U.S. Department of Education, NCES Common Core of Data; U.S. Department of Education, NCES EDGE school district boundaries; Indiana Department of Education, Data Center & Reports; U.S. Department of Education, NCES Private School Survey.
A Indiana Home Match não avalia nem classifica escolas. As áreas de atendimento mudam, então confirme com o distrito antes de comprar.
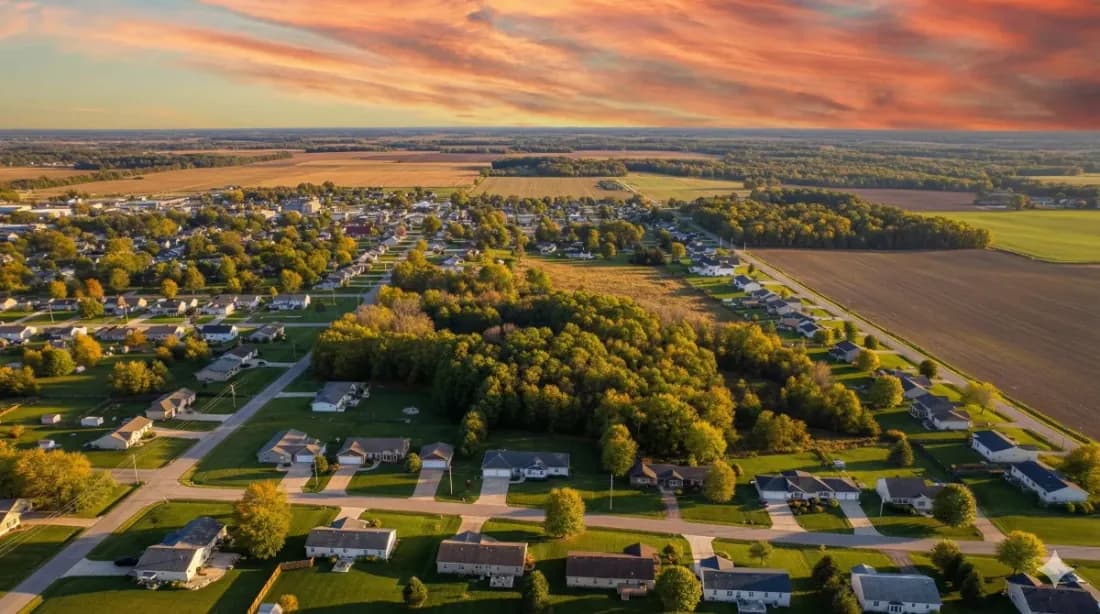
Guia da região
Morar em Huntertown
Bairros, escolas, custo de vida e tendências do mercado imobiliário — nosso guia para morar em Huntertown.
Leia o guia de HuntertownImóveis semelhantes
US$ 774.900
Anunciado em 18 de set.16467 Quarry Boulevard
Huntertown, IN 46748-0076
- 5 quartos
- 4,5 banheiros
- 4.748 pés²
Listing courtesy of Keller Williams Realty Group
US$ 769.900
Anunciado em 7 de mai.17701 Monza Pass
Huntertown, IN 46748
- 4 quartos
- 3,5 banheiros
- 2.946 pés²
Listing courtesy of Mike Thomas Assoc., Inc
US$ 715.000
Anunciado em 20 de out.17843 Hutt Ridge Court
Huntertown, IN 46748-1200
- 4 quartos
- 3,5 banheiros
- 3.669 pés²
Listing courtesy of Fort Wayne Property Group, LLC


