Listing courtesy of ERA Crossroads · Listing agent: Mary Sherer · Cell: 260-348-4697
4008 Cornerstone Parkway
New Haven, IN 46778Victoria Lakes
- New construction
- 2-car garage
- Energy efficient
- Bedrooms
- 4
- Bathrooms
- 2.5
- Living area
- 2,130 sq ft
- Lot
- 0.18 ac
- Year built
- 2026
- Type
- Site-Built Home
- Listed
- October 11, 2026
- MLS #
- 202642196
About this home
The Avalon I by Lancia, 2,130 sq. ft., 4 Bedroom, 2.5 Bath, 2-Car Garage with 2’ extension * Gourmet Kitchen: Open-concept layout featuring quartz counters, a central island, a chic ceramic backsplash, and stainless appliances - microwave, fridge, dishwasher, smooth-top range. * Flexible Lofts: Features a bright, sunny loft plus a bonus room with an elegant tray ceiling. * Drop Zone Mudroom: Dedicated laundry space complete with built-in cubby lockers right off the garage and a washer-dryer. * Bonus Space: Upgraded 2-car garage with a 2' extension and a 12' x 10' outdoor patio. * Modern Finishes: Premium vinyl plank flooring through all main living areas, kitchen, and baths.
Monthly payment estimate
$2,294/mo
- Principal & interest
- $1,839
- Property taxes
- $307
- Homeowners insurance
- $98
- HOA dues
- $50
- Rate: Freddie Mac's 30-year fixed average for the week of October 22, 2026.
- Taxes: estimated at 1.1% of the price per year — the MLS reports no full tax bill for this home yet.
- Insurance: estimated at 0.35% of the price per year.
- An estimate, not a loan offer. Your rate and payment depend on your credit, loan program and down payment.
Get pre-approved
Know your real budget before you tour, and make a stronger offer. We'll connect you with a local lender.
Property details
Interior
- Levels
- Two
- Total rooms
- 9
- Total area
- 2,130 sq ft
- Finished area above grade
- 2,130 sq ft
- Main level
- 965 sq ft
- Upper level
- 1,165 sq ft
- Bedrooms above grade
- 4
- Full baths, upper level
- 2
- Half baths, main level
- 1
- Flooring
- Carpet
- Heating
- Gas, Forced Air
- Cooling
- Central Air
- HVAC
- Energy Star A/C, Energy Star Heating, SEER 14
- Appliances
- Disposal
- Laundry
- Electric Dryer Hookup, Main Level
- Interior features
- 1st Bdrm En Suite, Breakfast Bar, Ceiling-Tray, Walk-In Closet(s), Countertops-Stone, Detector-Smoke, Entrance Foyer, Home Warranty Included, Kitchen Island, Open Floorplan, Range/Oven Hook Up Elec, Wiring-Data, Smart Home, Stand Up Shower, Tub/Shower Combination, Great Room, Main Floor Laundry, Washer Hook-Up
- Windows
- ENERGY STAR Qualified Windows
- Doors
- ENERGY STAR Qualified Doors
Exterior & parking
- Style
- Loft, Traditional
- Construction
- Stone, Vinyl Siding
- Roof
- Dimensional Shingles
- Garage spaces
- 2
- Attached garage
- Yes
- Garage type
- Attached
- Garage sq ft
- 440 sq ft
- Parking
- Garage Door Opener, Concrete
- Private pool
- No
- New construction
- Yes
- Builder
- LANCIA HOMES
- Energy-efficient features
- Appliances, Doors, Lighting, HVAC, Insulation, Roof, Thermostat, Water Heater, Windows, Thermal Storage/ETS
Waterfront & lake
- Waterfront
- No
Lot
- Subdivision
- Victoria Lakes
- Lot features
- Level
- Lot size (acres)
- 0.18 ac
- Lot dimensions
- 60X180
- Location type
- City/Town/Suburb
- County
- Allen County
- Township
- Adams
- Lots
- 124
- Platted
- Yes
- Planned unit development
- No
- Directions
- Right on Green, Right on Moeller
Schools
- Elementary school
- New Haven
- Middle school
- New Haven
- High school
- New Haven
- School district
- East Allen County
HOA & community
- HOA fee
- $600
- HOA fee frequency
- Annually
- Community amenities
- Sidewalks
- Association restrictions
- Yes
Taxes & terms
- Tax year
- 2025
- Listing terms
- Cash, Conventional, FHA, VA
- Possession
- DOC
- Parcel number
- 02-13-13-459-001.000-041
Included in the sale
- Included in sale
- Dishwasher,Microwave,Refrigerator,Washer,Dryer-Electric,Range-Electric,Water Heater Electric
Utilities
- Water
- City
- Sewer
- Public Sewer
- Utilities
- Cable Available
Income & commercial
- Gas meters
- 13
Rooms
| Room | Level | Dimensions |
|---|---|---|
| Living Room | Main | 14 × 22 ft |
| Kitchen | Main | 11 × 14 ft |
| Breakfast Room | Main | 11 × 12 ft |
| Den | Main | 11 × 11 ft |
| Bedroom 1 | Upper | 14 × 14 ft |
| Bedroom 2 | Upper | 11 × 12 ft |
| Bedroom 3 | Upper | 11 × 13 ft |
| Bedroom 4 | Upper | 12 × 13 ft |
| Loft | Upper | 14 × 6 ft |
| Laundry | Main | 7 × 9 ft |
Location
Schools
School district
Southern Wells Community Schools
From the district boundary map (NCES)
869 students · Graduation rate: 100% (Indiana 91.8%)
Confirm the schools for this address with Southern Wells Community SchoolsGrades K–6
Southern Wells Elementary SchoolPublic · Grades K–6 · 482 students · 6.7 mi away
The only school for these grades in Southern Wells Community Schools
- English (ILEARN)
- 35.3% · Indiana 42%
- Math (ILEARN)
- 33.5% · Indiana 42.7%
Grades 7–12
Southern Wells Jr-Sr High SchoolPublic · Grades 7–12 · 387 students · 6.7 mi away
The only school for these grades in Southern Wells Community Schools
- Graduation rate
- 100% · Indiana 91.8%
- SAT reading & writing
- 52.5% · Indiana 51.9%
- SAT math
- 30.5% · Indiana 25.6%
Public schools nearby (3)
- Bluffton-Harrison Middle School
Public · Grades 5–8 · 566 students · 7.6 mi away
- Bluffton High School
Public · Grades 9–12 · 548 students · 7.8 mi away
- Bluffton-Harrison Elementary School
Public · Grades PK–4 · 746 students · 8 mi away
Private schools nearby (1)
- Wesleyan Heritage Academy
Private · Christian · Grades 3–12 · 11 students · 9 mi away
Figures: enrollment (2025-26 school year), ILEARN (spring 2026), graduation rate (class of 2025), SAT (spring 2026), and private school enrollment (2023-24 school year).
ILEARN: share of students in grades 3–8 proficient on Indiana's state test. SAT: share of 11th graders meeting the college-readiness benchmark. Distances are in a straight line.
Sources: U.S. Department of Education, NCES Common Core of Data; U.S. Department of Education, NCES EDGE school district boundaries; Indiana Department of Education, Data Center & Reports; U.S. Department of Education, NCES Private School Survey.
Indiana Home Match doesn't rate or rank schools. Attendance boundaries change, so confirm with the district before you buy.
Area guide
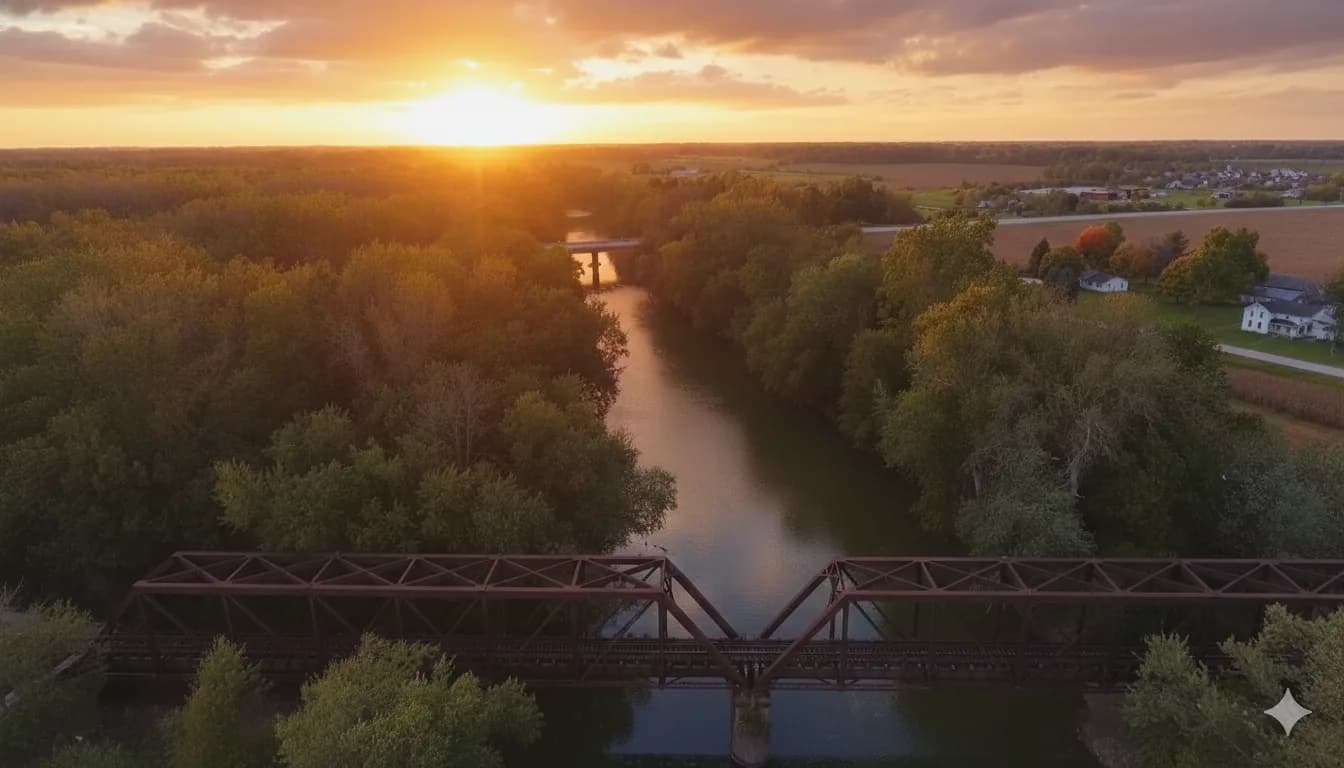
Living in New Haven
Neighborhoods, schools, cost of living and local housing trends — our guide to life in New Haven.
Read the New Haven guideSimilar homes
8 homes for sale in Victoria Lakes$333,335
9423 Dunes Crossing
New Haven, IN 46774
- 5 beds
- 3 baths
- 2,600 sq ft
Listing courtesy of DRH Realty of Indiana, LLC
$329,000
Listed Oct 1010905 Trailwood Lane
New Haven, IN 46774
- 3 beds
- 2.5 baths
- 2,443 sq ft
Listing courtesy of Keller Williams Realty Group
$340,290
Listed Dec 10, 20243615 Victoria Lakes Court
New Haven, IN 46774
- 4 beds
- 2.5 baths
- 2,145 sq ft
Listing courtesy of ERA Crossroads


