Listing courtesy of Keller Williams Realty Group · Listing agent: Stacie Schlichtenmyer · lakecitystacie@kw.com
10905 Trailwood Lane
New Haven, IN 46774Canal Ridge
- 2-car garage
- Fireplace
- Basement
- Bedrooms
- 3
- Bathrooms
- 2.5
- Living area
- 2,443 sq ft
- Lot
- 0.23 ac
- Year built
- 1998
- Type
- Site-Built Home
- Listed
- October 10, 2026
- MLS #
- 202642181
About this home
Move-in ready and beautifully refreshed! This spacious two-story welcomes you with a dramatic vaulted great room featuring a cozy gas fireplace, statement ceiling fan, and big windows that fill the space with natural light. The updated eat-in kitchen shines with an oversized island, abundant oak cabinetry, and rich luxury vinyl plank flooring, all opening to a sunny dining area with sliding doors to the back patio — an easy flow for everyday living and entertaining. Neutral paint and luxury vinyl planking throughout most of the main level, including a generous primary suite with a fully built-out walk-in closet, and a completely redone private bath and a new walk-in shower. The versatile upstairs includes the other two bedrooms with an additional loft/bonus space. While the finished lower level offers a blank canvas for a rec room, home gym, or media space. A convenient laundry room is situated off the oversized 2 car garage with additional storage space. Outside, enjoy a large concrete patio and fully fenced backyard — perfect for pets, play, and summer cookouts — with a brick paver walkway, and great curb appeal in an established neighborhood. Many new updates since 2024, including new furnace/HVAC unit, tankless water heater, generator and brand new custom front door. Nothing to do here but unpack!
Monthly payment estimate
$2,139/mo
- Principal & interest
- $1,808
- Property taxes
- $230
- Homeowners insurance
- $96
- HOA dues
- $5
- Rate: Freddie Mac's 30-year fixed average for the week of October 22, 2026.
- Taxes: the seller's 2025 bill as reported to the MLS. Yours may differ once your own deductions apply.
- Insurance: estimated at 0.35% of the price per year.
- An estimate, not a loan offer. Your rate and payment depend on your credit, loan program and down payment.
Get pre-approved
Know your real budget before you tour, and make a stronger offer. We'll connect you with a local lender.
Property details
Interior
- Levels
- Two
- Total rooms
- 10
- Total area
- 2,618 sq ft
- Finished area above grade
- 1,604 sq ft
- Finished area below grade
- 839 sq ft
- Unfinished area below grade
- 175 sq ft
- Below grade total
- 1,014 sq ft
- Bedrooms above grade
- 3
- Full baths, main level
- 1
- Full baths, upper level
- 1
- Half baths, main level
- 1
- Basement
- Sump Pump, Full, Finished
- Flooring
- Carpet, Vinyl
- Heating
- Gas, Forced Air
- Cooling
- Central Air
- HVAC
- Ceiling Fan, High Efficiency Furnace
- Fireplaces
- 1
- Fireplace features
- Living/Great Rm, Gas Log, Vented
- Appliances
- Disposal
- Laundry
- Electric Dryer Hookup, Main Level
- Interior features
- ADA Features, Built-In Speaker System, Ceiling Fan(s), Vaulted Ceiling(s), Walk-In Closet(s), Countertops-Laminate, Generator-Whole House, Kitchen Island, Open Floorplan, Range/Oven Hook Up Gas, Split Br Floor Plan, Stand Up Shower, Main Level Bedroom Suite, Main Floor Laundry, Washer Hook-Up
Exterior & parking
- Style
- Loft
- Construction
- Brick, Vinyl Siding
- Roof
- Asphalt
- Foundation
- Poured Concrete
- Garage spaces
- 2
- Attached garage
- Yes
- Garage type
- Attached
- Garage sq ft
- 480 sq ft
- Parking
- Garage Door Opener, Concrete
- Private pool
- No
- Fencing
- Wood
- New construction
- No
Waterfront & lake
- Waterfront
- No
Lot
- Subdivision
- Canal Ridge
- Lot features
- Level, Sloped
- Lot size (acres)
- 0.23 ac
- Lot dimensions
- 80x125
- Location type
- City/Town/Suburb
- County
- Allen County
- Township
- Jefferson
- Platted
- Yes
- Planned unit development
- No
- Directions
- See google maps
Schools
- Elementary school
- New Haven
- Middle school
- New Haven
- High school
- New Haven
- School district
- East Allen County
HOA & community
- HOA fee
- $65
- HOA fee frequency
- Annually
- Community amenities
- Sidewalks
Taxes & terms
- Annual taxes
- $2,761
- Tax year
- 2025
- Listing terms
- Cash, Conventional, FHA, USDA Loan, VA
- Possession
- At closing
- Parcel number
- 02-14-07-101-014.000-047
Included in the sale
- Included in sale
- Dishwasher,Microwave,Oven-Gas,Range-Gas,Sump Pump,Water Heater Tankless
Utilities
- Water
- City
- Sewer
- Public Sewer
Rooms
| Room | Level | Dimensions |
|---|---|---|
| Living Room | Main | 15 × 11 ft |
| Dining Room | Main | 11 × 13 ft |
| Family Room | Upper | 14 × 15 ft |
| Kitchen | Main | 14 × 14 ft |
| Bedroom 1 | Main | 13 × 13 ft |
| Bedroom 2 | Upper | 10 × 11 ft |
| Bedroom 3 | Upper | 14 × 10 ft |
| Recreation Room | Basement | 30 × 13 ft |
| Extra Room 1 | Basement | 12 × 12 ft |
| Laundry | Main | — |
Location
Schools
School district
East Allen County Schools
From the district boundary map (NCES)
10,061 students · Graduation rate: 93.1% (Indiana 91.8%)
Confirm the schools for this address with East Allen County SchoolsGrades 7–12
New Haven Jr/Sr High SchoolPublic · Grades 7–12 · 1,405 students · 1 mi away
As listed by the listing agent
- Graduation rate
- 87.6% · Indiana 91.8%
- SAT reading & writing
- 25.5% · Indiana 51.9%
- SAT math
- 6.9% · Indiana 25.6%
Public schools nearby (7)
- New Haven Intermediate School
Public · Grades 3–6 · 603 students · 1 mi away
- New Haven Primary School
Public · Grades PK–2 · 458 students · 1 mi away
- Blackhawk Middle School
Public · Grades 6–8 · 788 students · 3.2 mi away
- J Wilbur Haley Elementary School
Public · Grades PK–5 · 557 students · 3.5 mi away
- Jefferson Middle School
Public · Grades 6–8 · 607 students · 4 mi away
- Lane Middle School
Public · Grades 6–8 · 571 students · 4.6 mi away
- R Nelson Snider High School
Public · Grades 9–12 · 1,854 students · 4.8 mi away
Private schools nearby (3)
- Central Lutheran School
Private · Lutheran · Grades PK–8 · 420 students · 0.8 mi away · Takes Choice Scholarships
- Saint John The Baptist Catholic
Private · Catholic · Grades PK–8 · 248 students · 0.8 mi away · Takes Choice Scholarships
- Peace Montessori Forest School
Private · Nonsectarian · Grades PK–6 · 154 students · 2.3 mi away
Figures: enrollment (2025-26 school year), graduation rate (class of 2025), SAT (spring 2026), and private school enrollment (2023-24 school year).
ILEARN: share of students in grades 3–8 proficient on Indiana's state test. SAT: share of 11th graders meeting the college-readiness benchmark. Distances are in a straight line.
Sources: U.S. Department of Education, NCES Common Core of Data; U.S. Department of Education, NCES EDGE school district boundaries; Indiana Department of Education, Data Center & Reports; U.S. Department of Education, NCES Private School Survey; Indiana Department of Education, Choice Scholarship participating schools.
Indiana Home Match doesn't rate or rank schools. Attendance boundaries change, so confirm with the district before you buy.
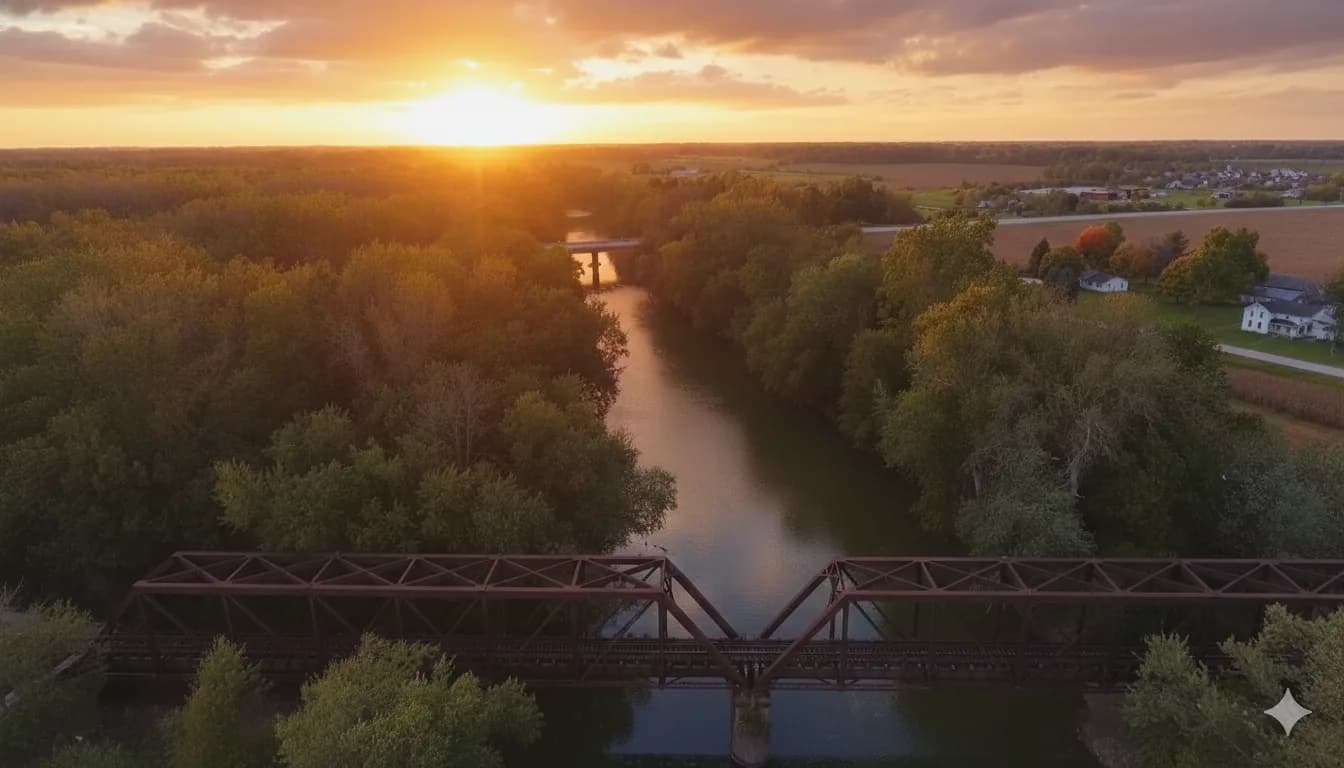
Area guide
Living in New Haven
Neighborhoods, schools, cost of living and local housing trends — our guide to life in New Haven.
Read the New Haven guideSimilar homes
$327,630
5215 Beechmont Lane
New Haven, IN 46774
- 4 beds
- 2.5 baths
- 2,346 sq ft
Listing courtesy of DRH Realty of Indiana, LLC
$325,000
Listed Oct 259530 Sweetwater Court
New Haven, IN 46774
- 3 beds
- 2.5 baths
- 2,057 sq ft
Listing courtesy of American Dream Team Real Estate Brokers
$324,900
5128 Beechmont Lane
New Haven, IN 46774
- 5 beds
- 3 baths
- 2,415 sq ft
Listing courtesy of DRH Realty of Indiana, LLC


