Listing courtesy of American Dream Team Real Estate Brokers · Listing agent: Julianne Tiede-Smith · Cell: 260-330-9591
9530 Sweetwater Court
New Haven, IN 46774Lakes of Scarborough
- 2-car garage
- Fireplace
- Energy efficient
- Bedrooms
- 3
- Bathrooms
- 2.5
- Living area
- 2,057 sq ft
- Lot
- 0.38 ac
- Year built
- 1986
- Type
- Site-Built Home
- Listed
- October 25, 2026
- MLS #
- 202644140
About this home
OPEN HOUSE FRIDAY, OCTOBER 30th 2:00-4:00 PM Welcome to 9530 Sweetwater Court! This beautifully maintained and recently updated home offers 3 bedrooms, 2.5 bathrooms, 2,057 square feet, and a 2-car attached garage. With both a spacious living room and a separate family room, there's plenty of room to spread out, entertain, or simply relax! The beautifully appointed kitchen features custom wood finishes, high-end countertops, and custom-built pantry shelving. A charming fireplace with a custom-built mantel adds character to the home. Recent improvements include a brand-new roof with a transferable lifetime warranty, fresh interior paint, updated bathrooms, and numerous additional repairs and upgrades throughout. The primary bathroom features a new sink, toilet, flooring, and updated shower. You'll also love the freshly renovated sunroom with new flooring, fresh paint inside and out, and repaired woodwork—perfect for enjoying your morning coffee or unwinding at the end of the day! Additional highlights include a newer furnace and central air conditioning system (2021), freshly painted garage and exterior improvements. Enjoy the added bonus of the private neighborhood amenities, including a community lake with a sandy beach area for swimming, fishing and paddle boating! With major updates already completed and plenty of room to make it your own, this home is ready to welcome its next owner. Schedule your private showing today!
Monthly payment estimate
$2,089/mo
- Principal & interest
- $1,786
- Property taxes
- $198
- Homeowners insurance
- $95
- HOA dues
- $10
- Rate: Freddie Mac's 30-year fixed average for the week of October 22, 2026.
- Taxes: the seller's 2026 bill as reported to the MLS. Yours may differ once your own deductions apply.
- Insurance: estimated at 0.35% of the price per year.
- An estimate, not a loan offer. Your rate and payment depend on your credit, loan program and down payment.
Get pre-approved
Know your real budget before you tour, and make a stronger offer. We'll connect you with a local lender.
Property details
Interior
- Levels
- Two
- Total rooms
- 9
- Total area
- 2,057 sq ft
- Finished area above grade
- 2,057 sq ft
- Main level
- 1,184 sq ft
- Upper level
- 873 sq ft
- Bedrooms above grade
- 3
- Full baths, upper level
- 2
- Half baths, main level
- 1
- Basement
- Slab
- Flooring
- Carpet, Laminate, Tile, Vinyl, Stone, Ceramic Tile
- Heating
- Gas, Forced Air
- Cooling
- Central Air
- HVAC
- High Efficiency Furnace
- Fireplaces
- 1
- Fireplace features
- Family Room, Gas Log
- Appliances
- Disposal
- Laundry
- Gas Dryer Hookup, Main Level
- Interior features
- 1st Bdrm En Suite, Storage, High Ceilings, Cathedral Ceiling(s), Ceiling Fan(s), Walk-In Closet(s), Countertops-Stone, Detector-Carbon Monoxide, Detector-Smoke, Eat-in Kitchen, Entrance Foyer, Kitchen Island, Natural Woodwork, Range/Oven Hook Up Gas, Six Panel Doors, Storm Windows, Stand Up Shower, Tub/Shower Combination, Formal Dining Room, Main Floor Laundry, Washer Hook-Up, Custom Cabinetry
- Windows
- Double Pane Windows
Exterior & parking
- Style
- Traditional
- Construction
- Aluminum Siding, Cedar
- Roof
- Asphalt, Shingle
- Garage spaces
- 2
- Attached garage
- Yes
- Garage type
- Attached
- Garage sq ft
- 484 sq ft
- Parking
- Garage Door Opener, Concrete
- Private pool
- No
- New construction
- No
- Energy-efficient features
- HVAC, Roof
Waterfront & lake
- Waterfront
- No
Lot
- Subdivision
- Lakes of Scarborough
- Lot features
- Landscaped, Level
- Lot size (acres)
- 0.38 ac
- Lot dimensions
- 125 X 135
- Location type
- City/Town/Suburb
- Inside city limits
- Yes
- County
- Allen County
- Township
- Adams
- Cross street
- Scarborough Drive
- Lots
- 19
- Platted
- Yes
- Directions
- From Fort Wayne travel east on State Road 930 toward New Haven. Continue toward Minnich Rd. Take Minnich Rd to Moeller Rd and turn west. Turn left onto Scarborough Drive into Lakes of Scarborough, then make an immediate right onto Sweetwater Court.
Schools
- Elementary school
- New Haven
- Intermediate school
- New Haven
- Middle school
- New Haven
- High school
- New Haven
- School district
- East Allen County
HOA & community
- HOA fee
- $120
- HOA fee frequency
- Annually
- Community amenities
- Sidewalks
- Association restrictions
- Yes
Taxes & terms
- Annual taxes
- $2,370
- Tax year
- 2026
- Tax exemptions
- Homestead
- Listing terms
- Cash, Conventional, FHA, VA
- Possession
- DOC
- Parcel number
- 02-13-13-303-001.000-041
Included in the sale
- Included in sale
- Dishwasher,Microwave,Refrigerator,Washer,Window Treatments,Dryer-Electric,Range-Gas,Window Treatment-Blinds
Utilities
- Water
- City
- Sewer
- Public Sewer
- Utilities
- Cable Available
- Gas provider
- NIPSCO
- Cable / internet provider
- Frontier
Rooms
| Room | Level | Dimensions |
|---|---|---|
| Living Room | Main | 15 × 14 ft |
| Dining Room | Main | 9 × 10 ft |
| Family Room | Main | 14 × 17 ft |
| Kitchen | Main | 12 × 13 ft |
| Bedroom 1 | Upper | 12 × 18 ft |
| Bedroom 2 | Upper | 14 × 11 ft |
| Bedroom 3 | Upper | 11 × 14 ft |
| Extra Room 1 | Main | 10 × 13 ft |
| Laundry | Main | 6 × 5 ft |
Location
Schools
School district
East Allen County Schools
From the district boundary map (NCES)
10,061 students · Graduation rate: 93.1% (Indiana 91.8%)
Confirm the schools for this address with East Allen County SchoolsGrades 7–12
New Haven Jr/Sr High SchoolPublic · Grades 7–12 · 1,405 students · 0.7 mi away
As listed by the listing agent
- Graduation rate
- 87.6% · Indiana 91.8%
- SAT reading & writing
- 25.5% · Indiana 51.9%
- SAT math
- 6.9% · Indiana 25.6%
Public schools nearby (7)
- New Haven Primary School
Public · Grades PK–2 · 458 students · 0.7 mi away
- New Haven Intermediate School
Public · Grades 3–6 · 603 students · 0.9 mi away
- Prince Chapman Academy
Public · Grades 3–6 · 853 students · 3.5 mi away
- Paul Harding Jr High School
Public · Grades 7–8 · 411 students · 3.6 mi away
- East Allen University
Public · Grades 9–12 · 315 students · 3.6 mi away
- Blackhawk Middle School
Public · Grades 6–8 · 788 students · 3.9 mi away
- Timothy L. Johnson Academy Middle
Public charter · Grades 6–8 · 164 students · 4.7 mi away
Private schools nearby (3)
- Central Lutheran School
Private · Lutheran · Grades PK–8 · 420 students · 1 mi away · Takes Choice Scholarships
- Saint John The Baptist Catholic
Private · Catholic · Grades PK–8 · 248 students · 1.5 mi away · Takes Choice Scholarships
- Peace Montessori Forest School
Private · Nonsectarian · Grades PK–6 · 154 students · 3.2 mi away
Figures: enrollment (2025-26 school year), graduation rate (class of 2025), SAT (spring 2026), and private school enrollment (2023-24 school year).
ILEARN: share of students in grades 3–8 proficient on Indiana's state test. SAT: share of 11th graders meeting the college-readiness benchmark. Distances are in a straight line.
Sources: U.S. Department of Education, NCES Common Core of Data; U.S. Department of Education, NCES EDGE school district boundaries; Indiana Department of Education, Data Center & Reports; U.S. Department of Education, NCES Private School Survey; Indiana Department of Education, Choice Scholarship participating schools.
Indiana Home Match doesn't rate or rank schools. Attendance boundaries change, so confirm with the district before you buy.
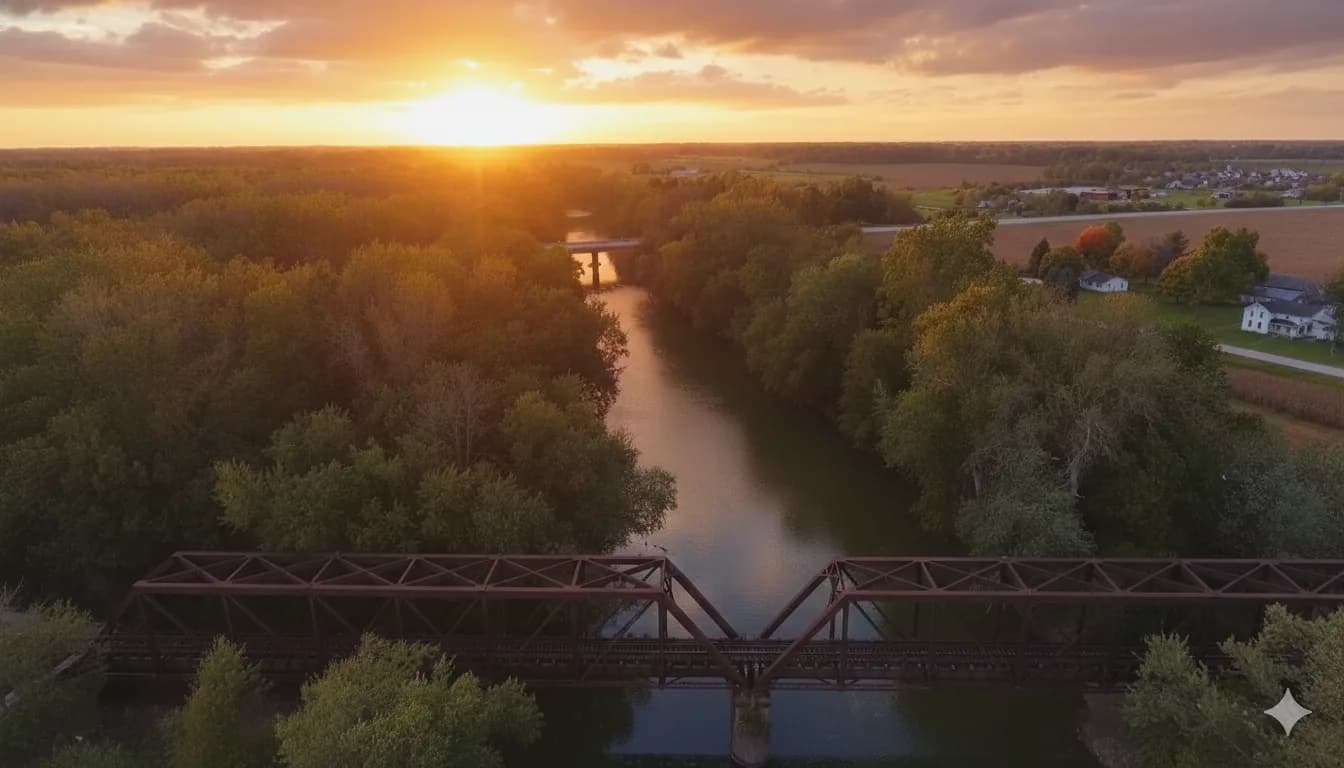
Area guide
Living in New Haven
Neighborhoods, schools, cost of living and local housing trends — our guide to life in New Haven.
Read the New Haven guideSimilar homes
$324,900
5128 Beechmont Lane
New Haven, IN 46774
- 5 beds
- 3 baths
- 2,415 sq ft
Listing courtesy of DRH Realty of Indiana, LLC
$324,900
9415 Dunes Crossing
New Haven, IN 46774
- 5 beds
- 3 baths
- 2,415 sq ft
Listing courtesy of DRH Realty of Indiana, LLC
$327,630
5215 Beechmont Lane
New Haven, IN 46774
- 4 beds
- 2.5 baths
- 2,346 sq ft
Listing courtesy of DRH Realty of Indiana, LLC


