Listing courtesy of North Eastern Group Realty · Listing agent: Bob Blythe · Cell: 260-760-5891
3628 W Lakeshore Drive
Columbia City, IN 46725
- On Big Lake
- 1-car garage
- Fireplace
- Bedrooms
- 3
- Bathrooms
- 1.5
- Living area
- 1,116 sq ft
- Lot
- 0.15 ac
- Year built
- 1930
- Type
- Site-Built Home
- Listed
- October 17, 2026
- MLS #
- 202643149
About this home
Enjoy sunrises on the lake from the living room and master bedroom, or relaxing on the patio. This well maintained and updated 3 BR lake house is move in ready for a summer retreat or year round home! 30' pier included to park your boat and use for a swim, while watching skiers go by from 1-4. One of the best beaches on the lake - with long walk-in sandy bottom and sand play area for kids! Host summer get togethers in big yard and campfires around the firepit. Roof & furnace: 5 yrs old, AC: 10 yrs old, water heater: 1 yr old, and maintenance free vinyl windows & siding. Nice flooring and plenty of storage with expanded garage area, outdoor shed, and bonus above garage attic. Large master includes half bath ensuite for privacy. Super location on basin 1 with incredible views! Stop by and see what relaxing lake life could look like!
Monthly payment estimate
$1,989/mo
- Principal & interest
- $1,786
- Property taxes
- $108
- Homeowners insurance
- $95
- Rate: Freddie Mac's 30-year fixed average for the week of October 22, 2026.
- Taxes: the seller's 2026 bill as reported to the MLS. Yours may differ once your own deductions apply.
- Insurance: estimated at 0.35% of the price per year.
- An estimate, not a loan offer. Your rate and payment depend on your credit, loan program and down payment.
Get pre-approved
Know your real budget before you tour, and make a stronger offer. We'll connect you with a local lender.
Property details
Interior
- Levels
- One
- Total rooms
- 6
- Total area
- 1,116 sq ft
- Finished area above grade
- 1,116 sq ft
- Bedrooms above grade
- 3
- Full baths, main level
- 1
- Half baths, main level
- 1
- Basement
- Crawl Space, Slab
- Heating
- Propane, Forced Air, Propane Tank Owned
- Cooling
- Central Air
- HVAC
- Ceiling Fan
- Fireplaces
- 1
- Fireplace features
- Fire Pit, Living/Great Rm
- Appliances
- Disposal
- Laundry
- Main Level
- Interior features
- Storage, Kitchen Island, Main Level Bedroom Suite, Main Floor Laundry
Exterior & parking
- Style
- Ranch
- Construction
- Vinyl Siding
- Garage spaces
- 1
- Attached garage
- Yes
- Garage type
- Attached
- Garage sq ft
- 520 sq ft
- Parking
- Garage Door Opener
- Private pool
- No
- Other structures
- Shed(s)
- New construction
- No
Waterfront & lake
- Waterfront
- Yes
- Body of water
- Big Lake
- Waterfront features
- Pier/Dock, Private Beach
- Water access
- Lakefront
- Lake type
- Ski Lake
- Water frontage
- 50 ft
- Water feature
- Lake
Lot
- Lot features
- Waterfront, Lake on Lot, Water View
- Lot size (acres)
- 0.15 ac
- Lot dimensions
- 50 x 128
- Location type
- Lake
- County
- Noble County
- Township
- Noble
- Platted
- Yes
- Planned unit development
- No
- Directions
- Take Highway 109 to Lakeshore Dr, home is on the right
Schools
- Elementary school
- Central Noble
- Middle school
- Central Noble Jr/Sr
- High school
- Central Noble Jr/Sr
- School district
- Central Noble Community
HOA & community
- HOA fee
- $0
- HOA fee frequency
- Annually
- Association restrictions
- Yes
- Other fees description
- Association dues are $40 & optional/not required
Taxes & terms
- Annual taxes
- $1,297
- Tax year
- 2026
- Tax exemptions
- Homestead
- Listing terms
- Cash, Conventional, FHA, VA
- Possession
- Neg
- Parcel number
- 57-19-33-300-189.000-009
Included in the sale
- Included in sale
- Refrigerator,Washer,Cooktop-Gas,Dryer-Gas,Oven-Built-In,Oven-Double
Utilities
- Water
- Well
- Well
- Private
- Sewer
- Public Sewer
Rooms
| Room | Level | Dimensions | Features |
|---|---|---|---|
| Living Room | Main | 15 × 11 ft | — |
| Kitchen | Main | 11 × 8 ft | — |
| Breakfast Room | Main | 11 × 10 ft | — |
| Bedroom 1 | Main | 16 × 13 ft | — |
| Bedroom 2 | Main | 11 × 10 ft | — |
| Bedroom 3 | Main | 11 × 10 ft | — |
| Extra Room 1 | Main | 8 × 7 ft | Utility Room |
| Laundry | Main | 8 × 6 ft | — |
Location
Schools
School district
Central Noble Community School Corporation
From the district boundary map (NCES)
1,094 students · Graduation rate: 94.9% (Indiana 91.8%)
Confirm the schools for this address with Central Noble Community School CorporationGrades K–1
Central Noble Primary SchoolPublic · Grades K–1 · 166 students · 4.5 mi away
The only school for these grades in Central Noble Community School Corporation
Grades 2–4
Central Noble Elementary SchoolPublic · Grades 2–4 · 228 students · 9.6 mi away
The only school for these grades in Central Noble Community School Corporation
- English (ILEARN)
- 31.1% · Indiana 42%
- Math (ILEARN)
- 52.8% · Indiana 42.7%
Grades 5–12
Central Noble Junior-Senior High SchoolPublic · Grades 5–12 · 700 students · 9.7 mi away
The only school for these grades in Central Noble Community School Corporation
- Graduation rate
- 94.9% · Indiana 91.8%
- SAT reading & writing
- 42.2% · Indiana 51.9%
- SAT math
- 12.2% · Indiana 25.6%
Public schools nearby (4)
- Northern Heights Elementary School
Public · Grades K–5 · 523 students · 2.2 mi away
- Columbia City High School
Public · Grades 9–12 · 1,184 students · 9.1 mi away
- Churubusco Jr-Sr High School
Public · Grades 6–12 · 624 students · 9.4 mi away
- Indian Springs Middle School
Public · Grades 6–8 · 794 students · 9.4 mi away
Private schools nearby (1)
- Cornerstone Christian School
Private · Christian · Grades K–12 · 51 students · 3.4 mi away
Figures: enrollment (2025-26 school year), ILEARN (spring 2026), graduation rate (class of 2025), SAT (spring 2026), and private school enrollment (2023-24 school year).
ILEARN: share of students in grades 3–8 proficient on Indiana's state test. SAT: share of 11th graders meeting the college-readiness benchmark. Distances are in a straight line.
Sources: U.S. Department of Education, NCES Common Core of Data; U.S. Department of Education, NCES EDGE school district boundaries; Indiana Department of Education, Data Center & Reports; U.S. Department of Education, NCES Private School Survey.
Indiana Home Match doesn't rate or rank schools. Attendance boundaries change, so confirm with the district before you buy.
Area guide
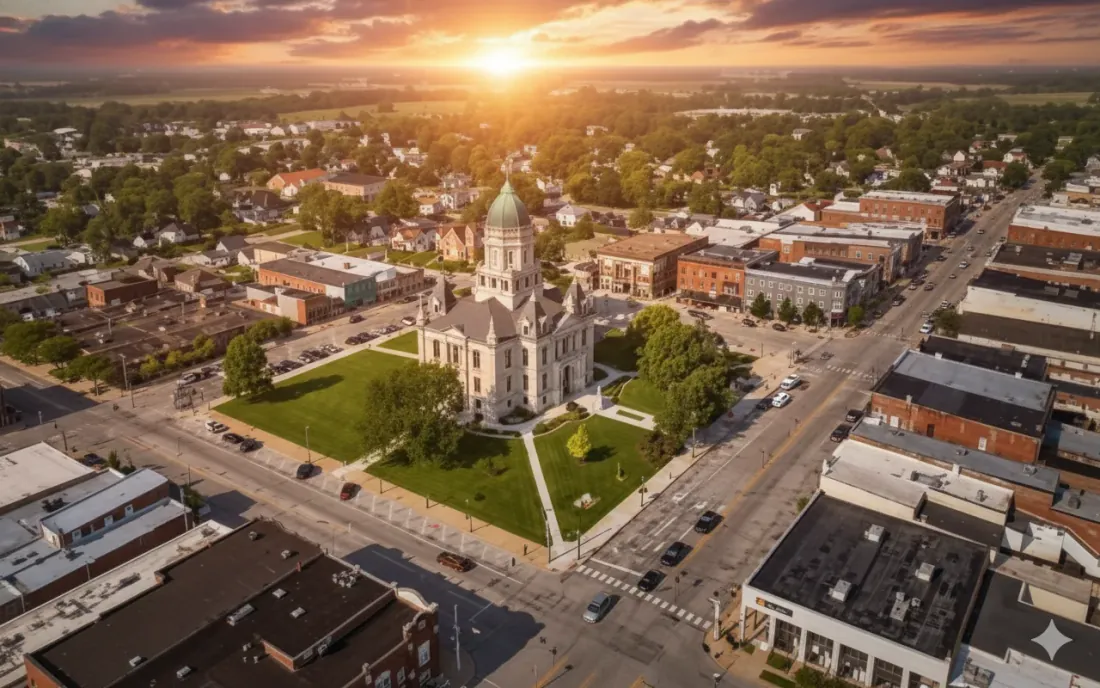
Living in Columbia City
Neighborhoods, schools, cost of living and local housing trends — our guide to life in Columbia City.
Read the Columbia City guideSimilar homes
$325,000
Listed Oct 231773 E Ravenwood Lane
Columbia City, IN 46725
- 3 beds
- 2 baths
- 1,584 sq ft
Listing courtesy of Orizon Real Estate, Inc.
$329,000
Listed Oct 7340 W 150 N
Columbia City, IN 46725
- 3 beds
- 1.5 baths
- 2,084 sq ft
Listing courtesy of The Gingerich Group
$329,900
3029 E Pickett Lane
Columbia City, IN 46725
- 3 beds
- 2 baths
- 2,006 sq ft
Listing courtesy of Orizon Real Estate, Inc.


