Listing courtesy of Orizon Real Estate, Inc. · Listing agent: Gregory Fahl · Off: 260-248-8961
1773 E Ravenwood Lane
Columbia City, IN 46725Eagle Glen
- 2-car garage
- Fireplace
- Bedrooms
- 3
- Bathrooms
- 2
- Living area
- 1,584 sq ft
- Lot
- 0.21 ac
- Year built
- 1994
- Type
- Site-Built Home
- Listed
- October 23, 2026
- MLS #
- 202643851
About this home
Situated in one of Columbia City's most popular subdivisions, this attractive 3 bedroom 2 bath ranch in Eagle Glen offers a very efficient split bedroom floor with a multitude of updates making the home's effective age much newer than its 1994 birthdate. The nicely designed and spacious eat in kitchen offers granite surfaces along with a center island. The cathedral and vaulted ceilings in the home provide an open feeling. The comfortable 3 seasons room opens up to an elaborate patio and deck area surrounded by an attractive black steel fence installed in 2026. Major components have been upgraded including a new Carrier High efficiency furnace with Aprilaire air and central air in 2026, 7 year old shingles (tear off), 1 year old steel front door and slider door, new light fixtures in 2026, new commodes in both bathrooms, new landscaping in 2026, deck stained in 2026, new hinges and knobs throughout, all new window treatments, 2 year old appliances and water softener, new carpeting in 2025 and new paint in 2026. Possession is available at closing.
Monthly payment estimate
$2,072/mo
- Principal & interest
- $1,786
- Property taxes
- $188
- Homeowners insurance
- $95
- HOA dues
- $3
- Rate: Freddie Mac's 30-year fixed average for the week of October 22, 2026.
- Taxes: the seller's 2026 bill as reported to the MLS. Yours may differ once your own deductions apply.
- Insurance: estimated at 0.35% of the price per year.
- An estimate, not a loan offer. Your rate and payment depend on your credit, loan program and down payment.
Get pre-approved
Know your real budget before you tour, and make a stronger offer. We'll connect you with a local lender.
Property details
Interior
- Levels
- One
- Total rooms
- 6
- Total area
- 1,584 sq ft
- Finished area above grade
- 1,584 sq ft
- Main level
- 1,584 sq ft
- Bedrooms above grade
- 3
- Full baths, main level
- 2
- Basement
- Slab
- Flooring
- Carpet, Tile
- Heating
- Gas, Forced Air
- Cooling
- Central Air
- HVAC
- Ceiling Fan
- Fireplaces
- 1
- Fireplace features
- Living/Great Rm, Gas Log, One, Vented
- Laundry
- Electric Dryer Hookup, Main Level
- Interior features
- 1st Bdrm En Suite, Attic Pull Down Stairs, Storage, Cathedral Ceiling(s), Ceiling Fan(s), Vaulted Ceiling(s), Countertops-Solid Surf, Detector-Carbon Monoxide, Detector-Smoke, Entrance Foyer, Kitchen Island, Pocket Doors, Range/Oven Hook Up Elec, Six Panel Doors, Split Br Floor Plan, Double Vanity, Tub/Shower Combination, Main Level Bedroom Suite, Main Floor Laundry, Washer Hook-Up
Exterior & parking
- Style
- Ranch
- Construction
- Brick, Vinyl Siding, Wood Siding
- Roof
- Shingle
- Garage spaces
- 2
- Attached garage
- Yes
- Garage type
- Attached
- Garage sq ft
- 400 sq ft
- Parking
- Garage Door Opener, Concrete
- Private pool
- No
- Fencing
- Decorative
- New construction
- No
Waterfront & lake
- Waterfront
- No
Lot
- Subdivision
- Eagle Glen
- Lot features
- Landscaped, Level, Sloped, 0-2.9999
- Lot size (acres)
- 0.21 ac
- Lot dimensions
- 80X116
- Location type
- City/Town/Suburb
- County
- Whitley County
- Township
- Columbia
- Road frontage
- City Street
- Road surface
- Paved
- Lots
- 78
- Platted
- Yes
- Planned unit development
- No
- Directions
- 30 W. to SR 205, turn Rt to Eagle Glen, Rt on Eagle Glen Trl, Rt on Brookside Trl, Rt on Ravenwood to home on left
Schools
- Elementary school
- Coesse
- Middle school
- Indian Springs
- High school
- Columbia City
- School district
- Whitley CO Cons Schools
HOA & community
- HOA fee
- $35
- HOA fee frequency
- Annually
- Association restrictions
- Yes
- Other fees
- $70
- Other fees frequency
- Annually
- Other fees description
- Recycle
Taxes & terms
- Annual taxes
- $2,257
- Tax year
- 2026
- Tax exemptions
- Homestead, Supplemental
- Listing terms
- Cash, Conventional, FHA, USDA Loan, VA
- Possession
- DOC
- Parcel number
- 92-06-12-700-078.000-004
Included in the sale
- Included in sale
- Dishwasher,Microwave,Refrigerator,Washer,Window Treatments,Dryer-Electric,Ice Maker,Oven-Electric,Range-Electric,Water Heater Gas,Water Softener-Owned,Window Treatment-Blinds
Utilities
- Water
- City
- Sewer
- Public Sewer
- Electric provider
- Northeastern REMC
- Gas provider
- NIPSCO
- Water provider
- Columbia City Municipal
Rooms
| Room | Level | Dimensions | Features |
|---|---|---|---|
| Living Room | Main | 18 × 13 ft | — |
| Kitchen | Main | 19 × 12 ft | — |
| Bedroom 1 | Main | 13 × 13 ft | — |
| Bedroom 2 | Main | 13 × 12 ft | — |
| Bedroom 3 | Main | 12 × 10 ft | — |
| Extra Room 1 | Main | 12 × 12 ft | 4 SEASON ROOM |
| Laundry | Main | 6 × 3 ft | — |
Location
Schools
School district
Whitley County Consolidated Schools
From the district boundary map (NCES)
3,620 students · Graduation rate: 94.9% (Indiana 91.8%)
Confirm the schools for this address with Whitley County Consolidated SchoolsGrades K–5
Coesse SchoolPublic · Grades K–5 · 304 students · 3.8 mi away
As listed by the listing agent
- English (ILEARN)
- 50.7% · Indiana 42%
- Math (ILEARN)
- 45.1% · Indiana 42.7%
Grades 6–8
Indian Springs Middle SchoolPublic · Grades 6–8 · 794 students · 2.3 mi away
The only school for these grades in Whitley County Consolidated Schools
- English (ILEARN)
- 47.4% · Indiana 42%
- Math (ILEARN)
- 33.3% · Indiana 42.7%
Grades 9–12
Columbia City High SchoolPublic · Grades 9–12 · 1,184 students · 2 mi away
The only school for these grades in Whitley County Consolidated Schools
- Graduation rate
- 94.9% · Indiana 91.8%
- SAT reading & writing
- 54% · Indiana 51.9%
- SAT math
- 23.2% · Indiana 25.6%
Public schools nearby (2)
- Mary Raber Elementary School
Public · Grades PK–5 · 257 students · 1.1 mi away
- Little Turtle Elementary School
Public · Grades K–5 · 546 students · 2.2 mi away
Private schools nearby (2)
- Faith Christian Academy
Private · Christian · Grades PK–8 · 29 students · 0.3 mi away
- T.R.O.Y. Center
Private · Nonsectarian · Grades 6–12 · 38 students · 1.2 mi away · Takes Choice Scholarships
Figures: enrollment (2025-26 school year), ILEARN (spring 2026), graduation rate (class of 2025), SAT (spring 2026), and private school enrollment (2023-24 school year).
ILEARN: share of students in grades 3–8 proficient on Indiana's state test. SAT: share of 11th graders meeting the college-readiness benchmark. Distances are in a straight line.
Sources: U.S. Department of Education, NCES Common Core of Data; U.S. Department of Education, NCES EDGE school district boundaries; Indiana Department of Education, Data Center & Reports; U.S. Department of Education, NCES Private School Survey; Indiana Department of Education, Choice Scholarship participating schools.
Indiana Home Match doesn't rate or rank schools. Attendance boundaries change, so confirm with the district before you buy.
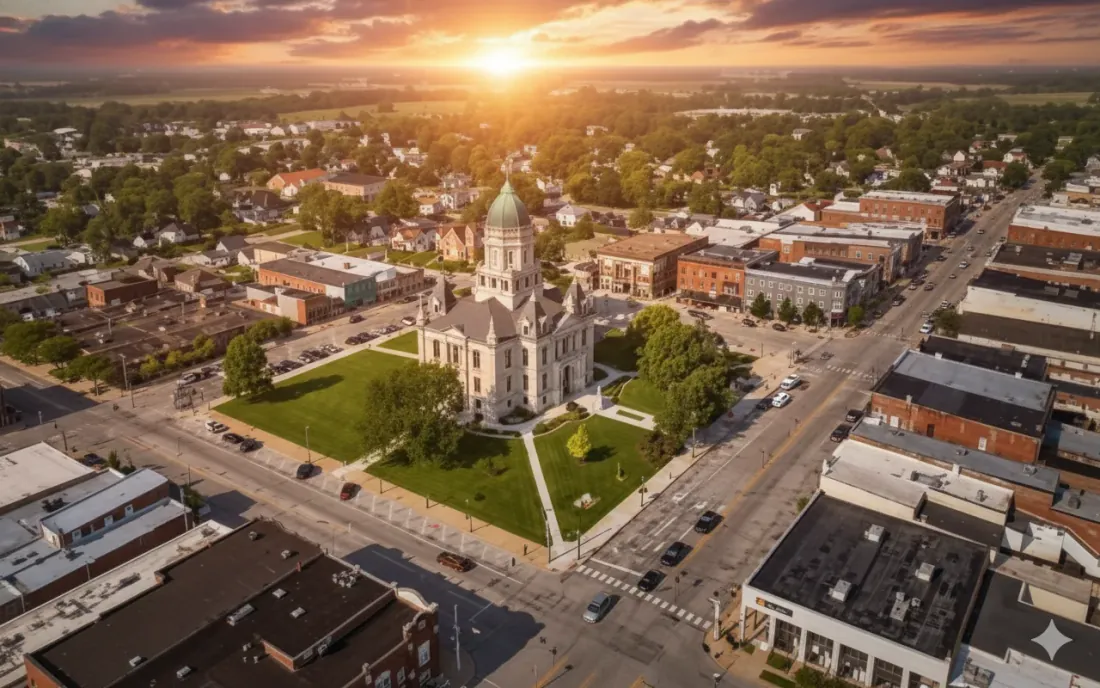
Area guide
Living in Columbia City
Neighborhoods, schools, cost of living and local housing trends — our guide to life in Columbia City.
Read the Columbia City guideSimilar homes
2 homes for sale in Eagle Glen$325,000
Listed Oct 173628 W Lakeshore Drive
Columbia City, IN 46725
- 3 beds
- 1.5 baths
- 1,116 sq ft
Listing courtesy of North Eastern Group Realty
$329,000
Listed Oct 7340 W 150 N
Columbia City, IN 46725
- 3 beds
- 1.5 baths
- 2,084 sq ft
Listing courtesy of The Gingerich Group
$329,900
3029 E Pickett Lane
Columbia City, IN 46725
- 3 beds
- 2 baths
- 2,006 sq ft
Listing courtesy of Orizon Real Estate, Inc.


