Listing courtesy of Uptown Realty Group · Listing agent: Mike Kirchberg · Cell: 260-494-5222
Properties displayed may be listed or sold by various participants in the MLS.
16013 Leazer Cove
$715,000
Huntertown, IN 46748Coves at Twin Eagle(s)
Listed at $729,500 Sold November 6, 2023 Original price $734,900 · Price reduced on November 5, 2023
- 4-car garage
- Pool
- Fireplace
- Basement
- Bedrooms
- 5
- Bathrooms
- 3.5
- Living area
- 4,656 sq ft
- Lot
- 0.52 ac
- Year built
- 2011
- Type
- Site-Built Home
- Listed
- September 14, 2023
- MLS #
- 202333531
About this home
Check out this captivating 5 bedroom, 3.5 bathroom, nearly 5,000 sq ft home, located in the prestigious Twin Eagles subdivision and just steps away from the scenic Pufferbelly Trail. Prepare to be amazed by the expansive kitchen, perfect for hosting and entertaining. With it's custom built cabinets, granite countertops, double oven, 2 sinks, and two generously sized pantries for ample storage space, this kitchen is a chef's dream come true. The master suite is a true oasis located on the main level, featuring a spacious master bath with a double vanity, a huge walk-in closet, and a luxurious custom tile shower complete with a built-in Thermosol steam unit. The dedicated office space comes complete with custom cherry wood built-ins, providing a productive and elegant workspace. The rooms throughout the house are generously sized, and for added convenience, with laundry rooms on both the main and upper level. Benefit from efficient geothermal heating and cooling for year-round comfort. Cozy up in front of one of three fireplaces scattered throughout the home. The fully finished basement includes a kitchenette/bar area for entertaining and relaxation. Keep your furry friends clean with a convenient doggy shower in the spacious 4-car garage and keep them safe and secure with an invisible fence. You will never worry about power outages with a whole-house generator and easily maintain the vibrant lawn with the built-in irrigation/sprinkler system. This home is truly a masterpiece that offers a lifestyle of luxury, convenience, and comfort, with an impressive list of amenities that cater to your every need. Don't miss the opportunity to make this your forever home!
Property details
Interior
- Levels
- Two
- Total rooms
- 12
- Total area
- 4,874 sq ft
- Finished area above grade
- 2,896 sq ft
- Finished area below grade
- 1,760 sq ft
- Unfinished area below grade
- 218 sq ft
- Below grade total
- 1,978 sq ft
- Bedrooms above grade
- 4
- Bedrooms below grade
- 1
- Full baths, main level
- 1
- Full baths, upper level
- 1
- Full baths, below grade
- 1
- Half baths, main level
- 1
- Basement
- Daylight, Finished
- Heating
- Gas, Forced Air
- Cooling
- Central Air
- Fireplaces
- 3
- Fireplace features
- Kitchen, Living/Great Rm, Basement
- Appliances
- Disposal
- Laundry
- Electric Dryer Hookup, Main Level
- Interior features
- Alarm System-Security, Built-in Features, Cathedral Ceiling(s), Ceiling Fan(s), Countertops-Solid Surf, Irrigation System, Split Br Floor Plan
Exterior & parking
- Construction
- Vinyl Siding
- Garage spaces
- 4
- Attached garage
- Yes
- Garage type
- Attached
- Garage sq ft
- 576 sq ft
- Private pool
- Yes
- Pool
- Association
- New construction
- No
Waterfront & lake
- Waterfront
- No
Lot
- Subdivision
- Coves at Twin Eagle(s)
- Lot features
- Cul-De-Sac, Level
- Lot size (acres)
- 0.52 ac
- Lot dimensions
- 108x160x199x
- County
- Allen County
- Township
- Perry
- Platted
- Yes
- Planned unit development
- No
- Directions
- From Gump Road, turn North onto Dunton Road, turn Right onto Twin Eagles Blvd. W, then right onto Leazer Cove. Home is on the right, in the cul-de-sac.
Schools
- Elementary school
- Cedar Canyon
- Middle school
- Maple Creek
- High school
- Carroll
- School district
- Northwest Allen County
HOA & community
- HOA fee
- $810
- HOA fee frequency
- Annually
Taxes & terms
- Annual taxes
- $4,310
- Tax year
- 2023
- Tax exemptions
- Geothermal, Homestead, Mortgage
- Possession
- at closing
- Parcel number
- 02-02-16-151-048.000-058
Included in the sale
- Included in sale
- Dishwasher,Refrigerator,Washer,Dryer-Electric,Oven-Double
Utilities
- Water
- City
- Sewer
- Public Sewer
Income & commercial
- Gas meters
- 12
Location
Schools
School district
Northwest Allen County Schools
From the district boundary map (NCES)
8,281 students · Graduation rate: 97% (Indiana 91.8%)
Confirm the schools for this address with Northwest Allen County SchoolsGrades K–5
Cedar Canyon Elementary SchoolPublic · Grades PK–5 · 485 students · 0.9 mi away
As listed by the listing agent
- English (ILEARN)
- 55.5% · Indiana 42%
- Math (ILEARN)
- 70.8% · Indiana 42.7%
Grades 6–8
Maple Creek Middle SchoolPublic · Grades 6–8 · 1,039 students · 2.1 mi away
As listed by the listing agent
- English (ILEARN)
- 54.6% · Indiana 42%
- Math (ILEARN)
- 50% · Indiana 42.7%
Grades 9–12
Carroll High SchoolPublic · Grades 9–12 · 2,601 students · 3.6 mi away
The only school for these grades in Northwest Allen County Schools
- Graduation rate
- 97% · Indiana 91.8%
- SAT reading & writing
- 70% · Indiana 51.9%
- SAT math
- 40.6% · Indiana 25.6%
Public schools nearby (4)
- Huntertown Elementary School
Public · Grades K–5 · 548 students · 1.2 mi away
- Perry Hill Elementary School
Public · Grades K–5 · 513 students · 1.9 mi away
- Oak View Elementary School
Public · Grades K–5 · 416 students · 2 mi away
- Carroll Middle School
Public · Grades 6–8 · 1,017 students · 3 mi away
Private schools nearby (3)
- St Vincent de Paul School
Private · Catholic · Grades K–8 · 774 students · 5.1 mi away
- Ascension Lutheran School
Private · Lutheran · Grades PK–8 · 63 students · 6.4 mi away · Takes Choice Scholarships
- Our Lady School
Private · Catholic · Grades PK–8 · 138 students · 6.5 mi away · Takes Choice Scholarships
Figures: enrollment (2025-26 school year), ILEARN (spring 2026), graduation rate (class of 2025), SAT (spring 2026), and private school enrollment (2023-24 school year).
ILEARN: share of students in grades 3–8 proficient on Indiana's state test. SAT: share of 11th graders meeting the college-readiness benchmark. Distances are in a straight line.
Sources: U.S. Department of Education, NCES Common Core of Data; U.S. Department of Education, NCES EDGE school district boundaries; Indiana Department of Education, Data Center & Reports; U.S. Department of Education, NCES Private School Survey; Indiana Department of Education, Choice Scholarship participating schools.
Indiana Home Match doesn't rate or rank schools. Attendance boundaries change, so confirm with the district before you buy.
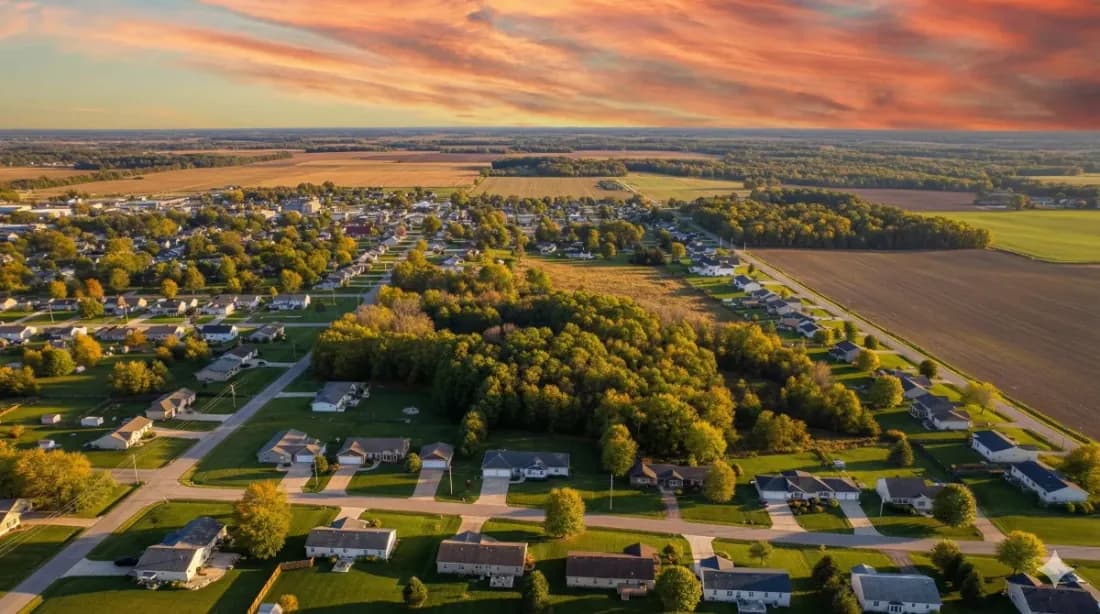
Area guide
Living in Huntertown
Neighborhoods, schools, cost of living and local housing trends — our guide to life in Huntertown.
Read the Huntertown guideSimilar homes
$715,000
Listed Oct 2017843 Hutt Ridge Court
Huntertown, IN 46748-1200
- 4 beds
- 3.5 baths
- 3,669 sq ft
Listing courtesy of Fort Wayne Property Group, LLC
$700,000
16014 Ballantyne Trail
Huntertown, IN 46748-9121
- 4 beds
- 3.5 baths
- 3,916 sq ft
Listing courtesy of North Eastern Group Realty
$699,900
Listed Oct 2317665 Pavia Pass
Huntertown, IN 46748
- 3 beds
- 2.5 baths
- 2,537 sq ft
Listing courtesy of Mike Thomas Assoc., Inc


