Listing courtesy of RE/MAX Results · Agente del anuncio: Becky McArdle · Cell: 260-440-1899
Properties displayed may be listed or sold by various participants in the MLS.
22635 Hurshtown Road
$610,000
Grabill, IN 46741-9548
Publicado en $630,000 Vendido el 12 de abril de 2024 Precio original $930,000 · Precio reducido el 12 de abril de 2024
- Frente al agua
- 5.6 acres
- Garaje para 2 auto(s)
- Chimenea
- Sótano
- Habitaciones
- 4
- Baños
- 3.5
- Área habitable
- 4,179 pies²
- Lote
- 5.63 acres
- Año de construcción
- 1993
- Tipo
- Site-Built Home
- Publicado
- 2 de junio de 2023
- Nº MLS
- 202318445
Sobre esta propiedad
PLEASE take note of important message at the bottom. This beautiful Georgian-style home is located in the charming community of Grabill, offering privacy and tranquility while remaining close to the city. Surrounded by picturesque nature (over 5acres) this property boasts a large, fully-stocked pond with a private beach. Inside the house, you will find a spacious and welcoming open-concept floor plan. As soon as you enter, you'll be greeted with an abundance of natural light streaming through the windows, offering a gorgeous view of the pond and the 23 acres of trees behind it. The master suite boasts a large walk-in closet, tray ceiling, and private bathroom with a daylight window. Downstairs, you'll discover a massive basement with a spacious recreational room, wet bar, and separate living area, making it an ideal location for movies and entertainment. There is ample outdoor space available, including a horse farm, a greenhouse, and a detached 60x40 post building that can be used for any purpose. FEATURES INCLUDE fresh new carpeting, a fully stocked pond, NEW Anderson windows and doors, and geothermal heating and air. IMPORTANT NOTE: Various online sites may display that the property was sold and re-listed, but the sold listing is actually referring to the land that was linked with this address.
Detalles de la propiedad
Interior
- Niveles
- Two
- Total de habitaciones
- 12
- Área total
- 4,179 pies²
- Área terminada sobre nivel
- 2,814 pies²
- Área terminada bajo nivel
- 1,365 pies²
- Total bajo nivel
- 1,365 pies²
- Dormitorios sobre el nivel del suelo
- 4
- Baños completos, nivel superior
- 2
- Baños completos, bajo nivel
- 1
- Medios baños, nivel principal
- 1
- Sótano
- Full
- Calefacción
- Geothermal
- Aire acondicionado
- Geothermal
- Chimeneas
- 1
- Detalles de la chimenea
- Living/Great Rm
- Lavandería
- Lower Level
- Características interiores
- 1st Bdrm En Suite, Attic Pull Down Stairs, Storage, Built-in Features, Ceiling-Tray, Ceiling Fan(s), Walk-In Closet(s), Countertops-Stone, Deck on Waterfront, Eat-in Kitchen, Entrance Foyer, Jet/Garden Tub, Kitchen Island, Open Floorplan, Workshop
Exterior y estacionamiento
- Estilo
- Georgian
- Construcción
- Brick
- Cimientos
- Poured Concrete
- Espacios de garaje
- 2
- Garaje adjunto
- Sí
- Tipo de garaje
- Attached
- Garaje (pies²)
- 648 pies²
- Piscina privada
- No
- Cerca
- Electric, Pet Fence
- Otras estructuras
- Pole/Post Building
- Construcción nueva
- No
Frente al agua y lago
- Frente al agua
- Sí
- Detalles de la ribera
- Private Beach
- Tipo de agua
- Pond
Lote
- Características del lote
- Landscaped, Irregular Lot, Level, Part Wooded, 3-5.9999, Water View
- Tamaño del lote (acres)
- 5.63 acres
- Dimensiones del lote
- 0x0
- Condado
- Allen County
- Township
- Springfield
- Parcelado
- Sí
- Desarrollo planificado (PUD)
- No
- Cómo llegar
- North on State Road 37. Left on Hurshtown Rd. Home is on the right.
Escuelas
- Escuela primaria
- Woodlan
- Escuela intermedia
- Woodlan
- Preparatoria
- Woodlan
- Distrito escolar
- East Allen County
Impuestos y condiciones
- Impuestos anuales
- $5,276
- Año fiscal
- 2023
- Posesión
- At closing
- Número de parcela
- 02-04-12-400-004.000-062
Qué incluye la venta
- Incluido en la venta
- Dishwasher,Refrigerator,Range-Electric,Sump Pump,Water Heater Electric
Servicios
- Agua
- Well
- Pozo
- Private
- Alcantarillado
- Septic Tank
Ingresos y comercial
- Medidores de gas
- 10
Habitaciones
| Habitación | Nivel | Dimensiones | Características |
|---|---|---|---|
| Living Room | Main | 20 × 19 pies | — |
| Dining Room | Main | 14 × 13 pies | — |
| Family Room | Main | 24 × 16 pies | — |
| Kitchen | Main | 17 × 15 pies | — |
| Breakfast Room | Basement | 14 × 11 pies | — |
| Den | Main | 12 × 10 pies | — |
| Bedroom 1 | Upper | 19 × 16 pies | — |
| Bedroom 2 | Upper | 16 × 13 pies | — |
| Bedroom 3 | Upper | 16 × 14 pies | — |
| Bedroom 4 | Upper | 12 × 10 pies | — |
| Recreation Room | Lower | 24 × 15 pies | — |
| Extra Room 1 | Lower | 12 × 9 pies | Office |
| Laundry | Lower | 14 × 13 pies | — |
Ubicación
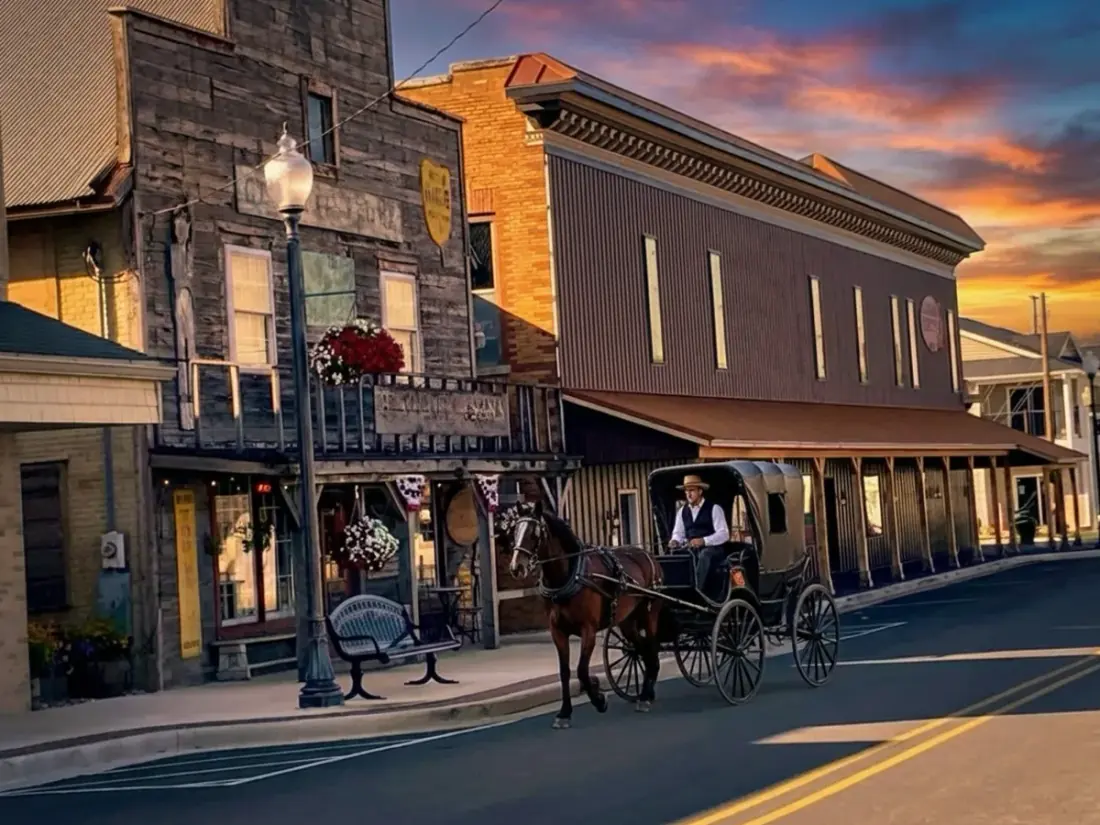
Guía de la zona
Vivir en Grabill
Vecindarios, escuelas, costo de vida y tendencias de vivienda: nuestra guía para vivir en Grabill.
Lee la guía de GrabillPropiedades similares
$549,000
Publicado el 11 sept13715 North Street
Grabill, IN 46741
- 4 habitaciones
- 3.5 baños
- 3,804 pies²
Listing courtesy of Scott Estates
