Listing courtesy of Fort Wayne Property Group, LLC · Agente del anuncio: David Keating
17843 Hutt Ridge Court
Huntertown, IN 46748-1200Emrich Hills
- Garaje para 3 auto(s)
- Chimenea
- Sótano
- Eficiencia energética
- Habitaciones
- 4
- Baños
- 3.5
- Área habitable
- 3,669 pies²
- Lote
- 0.27 acres
- Año de construcción
- 2025
- Tipo
- Site-Built Home
- Publicado
- 20 de octubre de 2026
- Nº MLS
- 202643347
Sobre esta propiedad
BETTER THAN NEW! STUNNING KIRACOFE-BUILT HOME WITH OVER 3,900 SQ. FT. OF FINISHED LIVING SPACE! Welcome to this absolutely gorgeous, less-than-one-year-old home that offers the perfect combination of luxury, comfort, and thoughtful design! Built by the highly regarded Kiracofe Homes, this impressive property features 4 bedrooms, 3.5 bathrooms, a 3-car garage, and a beautifully finished basement! From the moment you step inside, you'll be captivated by the elegant tray ceilings in both the spacious living room and the stunning main-level primary suite. The inviting living area features a beautiful stone fireplace that creates the perfect centerpiece for relaxing or entertaining. The thoughtfully designed layout offers generous walk-in closets, a spacious walk-in pantry, and plenty of room for everyone! The fully finished basement takes this home to another level, complete with its own kitchenette, expansive entertaining space, and egress windows offering the potential for an additional bedroom. There's even potential to create up to 3 bedrooms upstairs, giving you incredible flexibility for future needs! Enjoy year-round comfort with zoned heating and cooling, providing efficiency and convenience throughout the home. Step outside and prepare to fall in love with your own backyard retreat! Featuring a beautiful sunroom, gorgeous stamped concrete patio, custom landscaping, and a fully fenced backyard, this outdoor space is perfect for entertaining, relaxing, or simply enjoying the breathtaking backyard scenery. And here's an added bonus you won't find with most existing homes—the builder's original one-year warranty is still in effect, offering additional peace of mind! With over 3,900 square feet of beautifully finished living space, exceptional craftsmanship, modern amenities, and upgrades already completed, this home offers everything you've been dreaming of without the wait of building new! Homes with this much space, quality, and attention to detail are hard to find! Schedule your private showing today and see firsthand why this incredible property is the one you've been waiting for!
Pago mensual estimado
$4,253/mes
- Capital e intereses
- $3,929
- Impuestos a la propiedad
- $115
- Seguro de vivienda
- $209
- Tasa: promedio de Freddie Mac para préstamos a 30 años con tasa fija, semana del 22 de octubre de 2026.
- Impuestos: la factura 2026 del vendedor según el MLS. La tuya puede variar al aplicar tus propias deducciones.
- Seguro: estimado en 0.35% del precio al año.
- Es un estimado, no una oferta de préstamo. Tu tasa y tu pago dependen de tu crédito, el programa de préstamo y el enganche.
Obtén tu preaprobación
Conoce tu presupuesto real antes de las visitas y haz una oferta más sólida. Te ponemos en contacto con un prestamista local.
¿Sin número de Seguro Social? Así funcionan los préstamos con ITINDetalles de la propiedad
Interior
- Niveles
- Two
- Total de habitaciones
- 9
- Área total
- 4,264 pies²
- Área terminada sobre nivel
- 2,354 pies²
- Área terminada bajo nivel
- 1,315 pies²
- Área sin terminar sobre el nivel del suelo
- 270 pies²
- Área sin terminar bajo nivel
- 325 pies²
- Total bajo nivel
- 1,640 pies²
- Dormitorios sobre el nivel del suelo
- 4
- Baños completos, nivel principal
- 1
- Baños completos, nivel superior
- 1
- Baños completos, bajo nivel
- 1
- Medios baños, nivel principal
- 1
- Sótano
- Sump Pump, Daylight, Full, Finished
- Pisos
- Carpet, Vinyl
- Calefacción
- Gas, Forced Air
- Aire acondicionado
- Central Air
- Climatización
- Zoned Air Condtioning, Zoned Heating
- Chimeneas
- 1
- Detalles de la chimenea
- Living/Great Rm, Gas Log
- Lavandería
- Electric Dryer Hookup, Main Level
- Características interiores
- Attic Pull Down Stairs, Storage, High Ceilings, Ceiling-Tray, Ceiling Fan(s), Walk-In Closet(s), Countertops-Stone, Irrigation System, Kitchen Island, Open Floorplan, Pantry, Double Vanity, Utility Sink, Stand Up Shower, Main Level Bedroom Suite, Main Floor Laundry, Washer Hook-Up, Garage Utilities
Exterior y estacionamiento
- Estilo
- A-Frame
- Construcción
- Cedar, Vinyl Siding, Masonry, Fiber Cement
- Techo
- Shingle
- Cimientos
- Poured Concrete
- Espacios de garaje
- 3
- Garaje adjunto
- Sí
- Tipo de garaje
- Attached
- Garaje (pies²)
- 720 pies²
- Estacionamiento
- Garage Door Opener, Concrete
- Piscina privada
- No
- Cerca
- Metal
- Construcción nueva
- No
- Características de eficiencia energética
- HVAC, Thermostat
Frente al agua y lago
- Frente al agua
- No
Lote
- Subdivisión
- Emrich Hills
- Características del lote
- Cul-De-Sac, Level, 0-2.9999
- Tamaño del lote (acres)
- 0.27 acres
- Dimensiones del lote
- 82x145
- Condado
- Allen County
- Township
- Perry
- Lotes
- 32
- Parcelado
- Sí
- Desarrollo planificado (PUD)
- No
- Cómo llegar
- head north on lima road take a right onto shoaff take a left into emrich hills
Escuelas
- Escuela primaria
- Cedar Canyon
- Escuela intermedia
- Maple Creek
- Preparatoria
- Carroll
- Distrito escolar
- Northwest Allen County
Asociación y comunidad
- Comodidades de la comunidad
- Sidewalks
Impuestos y condiciones
- Impuestos anuales
- $1,383
- Año fiscal
- 2026
- Valor catastral
- $82,000
- Condiciones de venta
- Cash, Conventional, FHA, VA
- Posesión
- at closing
- Número de parcela
- 02-02-08-203-002.000-058
Qué incluye la venta
- Incluido en la venta
- Dishwasher,Refrigerator,Window Treatments,Kitchen Exhaust Hood,Oven-Gas,Sump Pump,Water Filtration System,Water Heater Gas,Wine Chiller
Servicios
- Agua
- City
- Alcantarillado
- Public Sewer
- Servicios públicos
- Cable Available
- Compañía eléctrica
- REMC
- Compañía de gas
- NIPSCO
- Proveedor de cable / internet
- Frontier
Ingresos y comercial
- Medidores de gas
- 12
Habitaciones
| Habitación | Nivel | Dimensiones |
|---|---|---|
| Bedroom 1 | Main | 15 × 15 pies |
| Bedroom 2 | Main | 12 × 12 pies |
| Bedroom 3 | Upper | 15 × 13 pies |
| Bedroom 4 | Upper | 14 × 12 pies |
| Laundry | Main | — |
Ubicación
Escuelas
Distrito escolar
Northwest Allen County Schools
Según el mapa de límites de distritos (NCES)
8281 estudiantes · Tasa de graduación: 97% (Indiana 91.8%)
Confirma las escuelas de esta dirección con Northwest Allen County SchoolsGrados K–5
Cedar Canyon Elementary SchoolPública · Grados Pre-K–5 · 485 estudiantes · a 2.3 mi
Según el agente del listado
- Inglés (ILEARN)
- 55.5% · Indiana 42%
- Matemáticas (ILEARN)
- 70.8% · Indiana 42.7%
Grados 6–8
Maple Creek Middle SchoolPública · Grados 6–8 · 1039 estudiantes · a 3.5 mi
Según el agente del listado
- Inglés (ILEARN)
- 54.6% · Indiana 42%
- Matemáticas (ILEARN)
- 50% · Indiana 42.7%
Grados 9–12
Carroll High SchoolPública · Grados 9–12 · 2601 estudiantes · a 4.4 mi
La única escuela para estos grados en Northwest Allen County Schools
- Tasa de graduación
- 97% · Indiana 91.8%
- SAT lectura y escritura
- 70% · Indiana 51.9%
- SAT matemáticas
- 40.6% · Indiana 25.6%
Escuelas públicas cercanas (4)
- Huntertown Elementary School
Pública · Grados K–5 · 548 estudiantes · a 1.7 mi
- Aspen Meadow Elementary School
Pública · Grados K–5 · 608 estudiantes · a 3 mi
- Perry Hill Elementary School
Pública · Grados K–5 · 513 estudiantes · a 3.3 mi
- Carroll Middle School
Pública · Grados 6–8 · 1017 estudiantes · a 3.5 mi
Escuelas privadas cercanas (3)
- St Vincent de Paul School
Privada · Católica · Grados K–8 · 774 estudiantes · a 6.5 mi
- Ascension Lutheran School
Privada · Luterana · Grados Pre-K–8 · 63 estudiantes · a 7.7 mi · Acepta becas Choice Scholarship
- Our Lady School
Privada · Católica · Grados Pre-K–8 · 138 estudiantes · a 7.9 mi · Acepta becas Choice Scholarship
Datos: matrícula (año escolar 2025-26), ILEARN (primavera de 2026), tasa de graduación (generación 2025), SAT (primavera de 2026) y matrícula de escuelas privadas (año escolar 2023-24).
ILEARN: porcentaje de estudiantes de 3.º a 8.º grado con nivel competente en el examen estatal de Indiana. SAT: porcentaje de estudiantes de 11.º grado que alcanzan la meta de preparación universitaria. Distancias en línea recta.
Fuentes: U.S. Department of Education, NCES Common Core of Data; U.S. Department of Education, NCES EDGE school district boundaries; Indiana Department of Education, Data Center & Reports; U.S. Department of Education, NCES Private School Survey; Indiana Department of Education, Choice Scholarship participating schools.
Indiana Home Match no califica ni clasifica escuelas. Las zonas de asistencia cambian, así que confírmalo con el distrito antes de comprar.
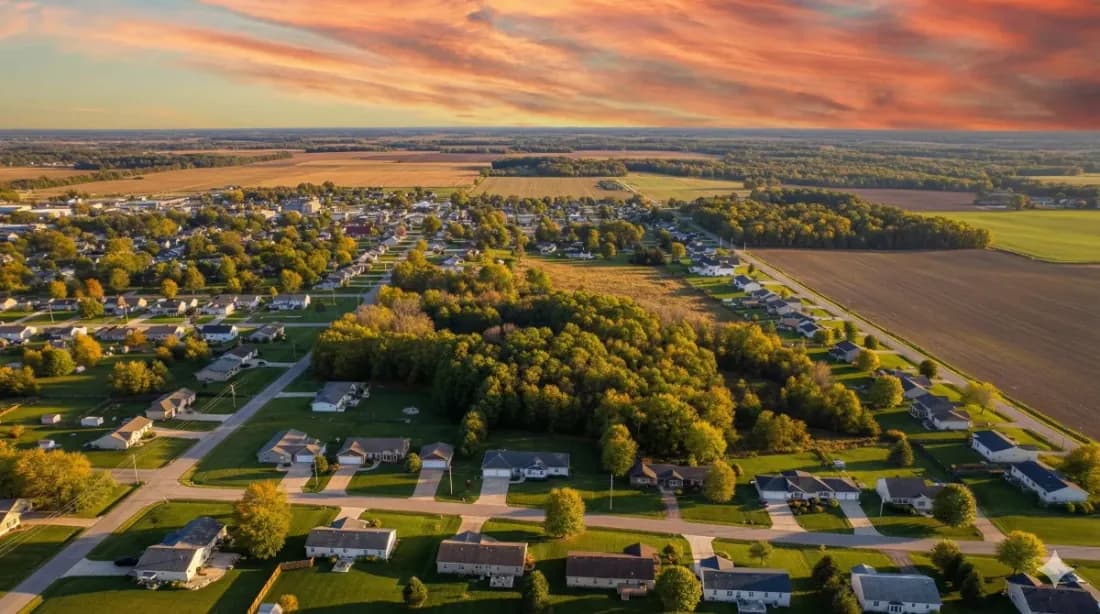
Guía de la zona
Vivir en Huntertown
Vecindarios, escuelas, costo de vida y tendencias de vivienda: nuestra guía para vivir en Huntertown.
Lee la guía de HuntertownPropiedades similares
7 viviendas en venta en Emrich Hills$700,000
16014 Ballantyne Trail
Huntertown, IN 46748-9121
- 4 habitaciones
- 3.5 baños
- 3,916 pies²
Listing courtesy of North Eastern Group Realty
$699,900
Publicado el 23 oct17665 Pavia Pass
Huntertown, IN 46748
- 3 habitaciones
- 2.5 baños
- 2,537 pies²
Listing courtesy of Mike Thomas Assoc., Inc
$687,500
Publicado el 2 may564 Keltic Pines Boulevard
Huntertown, IN 46748
- 3 habitaciones
- 3.5 baños
- 2,859 pies²
Listing courtesy of Coldwell Banker Real Estate Gr


