Listing courtesy of Wieland Real Estate · Agente del anuncio: Troy Wieland · Cell: 260-403-2594
17218 Amstutz Road
Leo, IN 46765
- Frente al agua
- 4.9 acres
- Garaje para 2 auto(s)
- Chimenea
- Sótano
- Habitaciones
- 4
- Baños
- 3.5
- Área habitable
- 4,789 pies²
- Lote
- 4.92 acres
- Año de construcción
- 1991
- Tipo
- Site-Built Home
- Publicado
- 2 de noviembre de 2026 (hace 20 días)
- Nº MLS
- 202645126
Sobre esta propiedad
Is your ideal place a custom built house on a winding private lane with acreage, a stocked pond and beautiful scenery? Make this four bedroom, three and a half bath place your next home! Step through the front door into the foyer entry with convenient coat closet, half bath and hardwood flooring. Let the soaring vaulted ceiling with sky lights and quaint wood burning fireplace with built in bench seating draw you into the main living room. Make your way into the oversized dining area with bay window view of the pond and patio door leading to a deck. Massive kitchen has custom cabinetry, solid surface countertops, tile backsplash, an island and breakfast bar, and a walk-in pantry. Beyond the kitchen you will find a large back kitchen with custom cabinetry, sink and laundry. Across the home you will find a nice sized primary bedroom with patio door to a deck, a large walk-in closet and a massive primary bathroom with double sink, jetted soaking tub and walk-in tile shower. A main floor flex room could be an office, additional bedroom, or a hobby room. Upstairs you will find two oversized bedrooms with vaulted ceiling, walk-in closets and a shared bathroom. In the lower level you will find three recreational room spaces, another flex room that could possibly be converted into an additional bedroom by adding an egress window, and a full bathroom. Outside you will find spaces that are ideal for entertaining guests, fenced garden areas, and 4.9 acres of space to create your own recreational trails throughout the property. New well tank and water heater installed in 2026. With fresh interior paint and new or refinished flooring throughout this place is move-in ready! Priced to sell at $775,000!
Pago mensual estimado
$4,959/mes
- Capital e intereses
- $4,242
- Impuestos a la propiedad
- $491
- Seguro de vivienda
- $226
- Tasa: promedio de Freddie Mac para préstamos a 30 años con tasa fija, semana del 19 de noviembre de 2026.
- Impuestos: la factura 2026 del vendedor según el MLS. La tuya puede variar al aplicar tus propias deducciones.
- Seguro: estimado en 0.35% del precio al año.
- Es un estimado, no una oferta de préstamo. Tu tasa y tu pago dependen de tu crédito, el programa de préstamo y el enganche.
Obtén tu preaprobación
Conoce tu presupuesto real antes de las visitas y haz una oferta más sólida. Te ponemos en contacto con un prestamista local.
¿Sin número de Seguro Social? Así funcionan los préstamos con ITINDetalles de la propiedad
Interior
- Niveles
- One and One Half
- Total de habitaciones
- 11
- Área total
- 4,789 pies²
- Área terminada sobre nivel
- 3,071 pies²
- Área terminada bajo nivel
- 1,718 pies²
- Total bajo nivel
- 1,718 pies²
- Dormitorios sobre el nivel del suelo
- 4
- Baños completos, nivel principal
- 1
- Baños completos, nivel superior
- 1
- Baños completos, bajo nivel
- 1
- Medios baños, nivel principal
- 1
- Sótano
- Full, Finished
- Pisos
- Hardwood, Carpet, Laminate
- Calefacción
- Geothermal
- Aire acondicionado
- Geothermal
- Chimeneas
- 2
- Detalles de la chimenea
- Living/Great Rm, Rec Rm, Wood Burning
- Lavandería
- Electric Dryer Hookup, Main Level
- Características interiores
- Breakfast Bar, Vaulted Ceiling(s), Walk-In Closet(s), Countertops-Solid Surf, Entrance Foyer, Kitchen Island, Natural Woodwork, Pantry, Range/Oven Hook Up Elec, Double Vanity, Stand Up Shower, Tub/Shower Combination, Main Level Bedroom Suite, Main Floor Laundry, Custom Cabinetry
Exterior y estacionamiento
- Estilo
- Traditional
- Construcción
- Brick, Vinyl Siding
- Techo
- Asphalt
- Cimientos
- Poured Concrete
- Espacios de garaje
- 2
- Tipo de garaje
- Basement
- Garaje (pies²)
- 576 pies²
- Piscina privada
- No
- Construcción nueva
- No
Frente al agua y lago
- Frente al agua
- Sí
- Tipo de agua
- Pond
Lote
- Características del lote
- Part Wooded, 3-5.9999
- Tamaño del lote (acres)
- 4.92 acres
- Dimensiones del lote
- 499x411
- Condado
- Allen County
- Township
- Cedar Creek
- Parcelado
- Sí
- Desarrollo planificado (PUD)
- No
- Cómo llegar
- From Highway 1 head north on Amstutz. At Hosler Rd continue north on Amstutz. Private drive will be on the right past Schlatter Rd.
Escuelas
- Escuela primaria
- Cedarville
- Escuela intermedia
- Leo
- Preparatoria
- Leo
- Distrito escolar
- East Allen County
Asociación y comunidad
- Restricciones de la asociación
- Sí
Impuestos y condiciones
- Impuestos anuales
- $5,892
- Año fiscal
- 2026
- Exenciones fiscales
- Homestead
- Posesión
- neg
- Número de parcela
- 02-03-10-156-004.000-042
Qué incluye la venta
- Incluido en la venta
- Dishwasher,Microwave,Refrigerator,Range-Electric,Water Heater Electric,Water Softener-Owned
Servicios
- Agua
- Well
- Pozo
- Private
- Alcantarillado
- Septic Tank
Ingresos y comercial
- Medidores de gas
- 13
Habitaciones
| Habitación | Nivel | Dimensiones | Características |
|---|---|---|---|
| Living Room | Main | 28 × 17 pies | — |
| Dining Room | Main | 15 × 14 pies | — |
| Family Room | Lower | 30 × 20 pies | — |
| Kitchen | Main | 18 × 14 pies | — |
| Den | Lower | 12 × 15 pies | — |
| Bedroom 1 | Main | 18 × 16 pies | — |
| Bedroom 2 | Main | 18 × 12 pies | — |
| Bedroom 3 | Upper | 18 × 13 pies | — |
| Bedroom 4 | Upper | 18 × 13 pies | — |
| Recreation Room | Lower | 20 × 17 pies | — |
| Extra Room 1 | Lower | 14 × 12 pies | Rec Rm 2 |
| Laundry | Main | 15 × 7 pies | — |
Ubicación
Escuelas
Distrito escolar
East Allen County Schools
Según el mapa de límites de distritos (NCES)
10.061 estudiantes · Tasa de graduación: 93.1% (Indiana 91.8%)
Confirma las escuelas de esta dirección con East Allen County SchoolsGrados K–3
Cedarville Elementary SchoolPública · Grados K–3 · 764 estudiantes · a 3.9 mi
Según el agente del listado
- Inglés (ILEARN)
- 80.2% · Indiana 42%
- Matemáticas (ILEARN)
- 79.1% · Indiana 42.7%
Grados 7–12
Leo Junior/Senior High SchoolPública · Grados 7–12 · 1318 estudiantes · a 1.8 mi
Según el agente del listado
- Tasa de graduación
- 99.1% · Indiana 91.8%
- SAT lectura y escritura
- 77.5% · Indiana 51.9%
- SAT matemáticas
- 39.7% · Indiana 25.6%
Escuelas públicas cercanas (1)
- Leo Elementary School
Pública · Grados 4–6 · 645 estudiantes · a 1.6 mi
Escuelas privadas cercanas (1)
- Fellowship Haven Bible School
Privada · Cristiana · Grados 2–7 · 9 estudiantes · a 4.4 mi
Datos: matrícula (año escolar 2025-26), ILEARN (primavera de 2026), tasa de graduación (generación 2025), SAT (primavera de 2026) y matrícula de escuelas privadas (año escolar 2023-24).
ILEARN: porcentaje de estudiantes de 3.º a 8.º grado con nivel competente en el examen estatal de Indiana. SAT: porcentaje de estudiantes de 11.º grado que alcanzan la meta de preparación universitaria. Distancias en línea recta.
Fuentes: U.S. Department of Education, NCES Common Core of Data; U.S. Department of Education, NCES EDGE school district boundaries; Indiana Department of Education, Data Center & Reports; U.S. Department of Education, NCES Private School Survey.
Indiana Home Match no califica ni clasifica escuelas. Las zonas de asistencia cambian, así que confírmalo con el distrito antes de comprar.
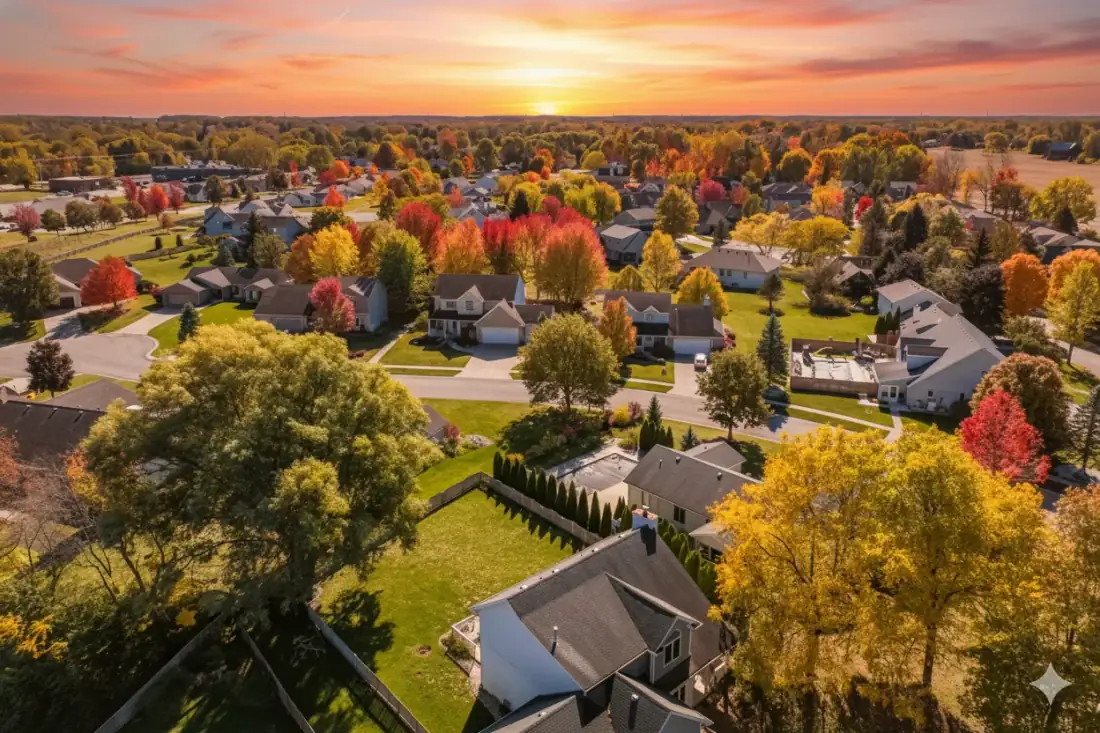
Guía de la zona
Vivir en Leo-Cedarville
Vecindarios, escuelas, costo de vida y tendencias de vivienda: nuestra guía para vivir en Leo-Cedarville.
Lee la guía de Leo-Cedarville

