Listing courtesy of Mike Thomas Assoc., Inc · Agente del anuncio: George Raptis
Properties displayed may be listed or sold by various participants in the MLS.
15926 Weston Glen
$1,630,000
Huntertown, IN 46748-9135Coves at Twin Eagle(s)
Vendido el 15 de mayo de 2026
- 1 acres
- Garaje para 4 auto(s)
- Piscina
- Chimenea
- Sótano
- Habitaciones
- 5
- Baños
- 5
- Área habitable
- 7,347 pies²
- Lote
- 1.03 acres
- Año de construcción
- 2016
- Tipo
- Site-Built Home
- Publicado
- 16 de abril de 2026
- Nº MLS
- 202613415
Sobre esta propiedad
A residence of rare caliber and timeless beauty—crafted for those who expect the extraordinary. Set on a stately corner lot in the distinguished Twin Eagles community, this 7,347-square-foot custom estate embodies sophistication, warmth, and architectural artistry in perfect harmony. From the moment you arrive, the European-inspired stone façade and manicured grounds set the tone for what lies within. Step through the grand entry and experience soaring ceilings, intricate millwork, and an effortless blend of classic design and modern comfort. The chef’s kitchen is a work of art—anchored by a statement brick hearth, quartz island, designer lighting, and a walk-in pantry—flowing into a light-filled dining space framed by dramatic windows overlooking the pool and gardens. Arched brick openings define the great room, where a limestone fireplace and French doors invite seamless indoor-outdoor living. A richly paneled study with a stone fireplace provides a retreat of sophistication, while the main-level owner’s suite offers serenity with a vaulted ceiling, custom finishes, and a spa-inspired bath. Upstairs and down, generous living areas and exquisite details abound. The walkout lower level extends the experience with expansive entertaining spaces, a bar area, and direct access to a resort-worthy outdoor oasis—complete with an inground pool, sun patio, and covered veranda designed for unforgettable gatherings. Every inch of this home has been executed to perfection. From craftsmanship to comfort, this is Twin Eagles living at its finest—an estate that transcends expectation and defines distinction.
Detalles de la propiedad
Interior
- Niveles
- Two
- Total de habitaciones
- 14
- Área total
- 12,778 pies²
- Área terminada sobre nivel
- 4,825 pies²
- Área terminada bajo nivel
- 2,522 pies²
- Área sin terminar sobre el nivel del suelo
- 4,825 pies²
- Área sin terminar bajo nivel
- 606 pies²
- Total bajo nivel
- 3,128 pies²
- Dormitorios sobre el nivel del suelo
- 4
- Dormitorios bajo nivel
- 1
- Baños completos, nivel principal
- 1
- Baños completos, nivel superior
- 2
- Baños completos, bajo nivel
- 1
- Medios baños, nivel principal
- 1
- Medios baños, bajo nivel
- 1
- Sótano
- Daylight, Full
- Pisos
- Hardwood, Carpet, Tile
- Calefacción
- Natural Gas, Forced Air
- Aire acondicionado
- Central Air
- Chimeneas
- 2
- Detalles de la chimenea
- Den, Living/Great Rm, Two
- Electrodomésticos
- Disposal
- Lavandería
- Electric Dryer Hookup, Gas Dryer Hookup, Upper Level
- Características interiores
- 1st Bdrm En Suite, Alarm System-Security, Built-in Features, High Ceilings, Ceiling-Tray, Ceiling Fan(s), Ceilings-Beamed, Vaulted Ceiling(s), Walk-In Closet(s), Countertops-Stone, Crown Molding, Detector-Carbon Monoxide, Detector-Smoke, Entrance Foyer, Jet/Garden Tub, Guest Quarters, Kitchen Island, Open Floorplan, Pantry, Range/Oven Hook Up Gas, Split Br Floor Plan, Double Vanity, Utility Sink, Wet Bar, Tub and Separate Shower, Tub/Shower Combination, Main Level Bedroom Suite, Formal Dining Room, Main Floor Laundry, Washer Hook-Up, Custom Cabinetry
Exterior y estacionamiento
- Estilo
- Traditional
- Construcción
- Stone, Vinyl Siding
- Techo
- Asphalt, Shingle
- Cimientos
- Poured Concrete
- Espacios de garaje
- 4
- Garaje adjunto
- Sí
- Tipo de garaje
- Attached
- Garaje (pies²)
- 945 pies²
- Estacionamiento
- Garage Door Opener, Concrete
- Piscina privada
- Sí
- Piscina
- Below Ground
- Construcción nueva
- No
Frente al agua y lago
- Frente al agua
- No
Lote
- Subdivisión
- Coves at Twin Eagle(s)
- Características del lote
- Landscaped, Corner Lot, Level
- Tamaño del lote (acres)
- 1.03 acres
- Dimensiones del lote
- 262x138x180x136x101
- Tipo de ubicación
- City/Town/Suburb
- Condado
- Allen County
- Township
- Perry
- Lotes
- 0
- Parcelado
- Sí
- Desarrollo planificado (PUD)
- No
- Cómo llegar
- Twin Eagles Blvd to Ballantyne S. to Weston Glen.
Escuelas
- Escuela primaria
- Cedar Canyon
- Escuela intermedia
- Maple Creek
- Preparatoria
- Carroll
- Distrito escolar
- Northwest Allen County
Asociación y comunidad
- Cuota HOA
- $1,840
- Frecuencia de la cuota HOA
- Annually
- Comodidades de la comunidad
- Exercise Room, Pool, Sidewalks
- Restricciones de la asociación
- Sí
Impuestos y condiciones
- Impuestos anuales
- $10,160
- Año fiscal
- 2025
- Condiciones de venta
- Cash, Conventional, FHA, VA
- Posesión
- Negotiable
- Número de parcela
- 02-02-16-151-019.000-058
Qué incluye la venta
- Incluido en la venta
- Dishwasher,Microwave,Refrigerator,Window Treatments,Kitchen Exhaust Hood,Oven-Built-In,Range-Gas,Water Softener-Owned
Servicios
- Agua
- City
- Alcantarillado
- Public Sewer
Ingresos y comercial
- Medidores de gas
- 23
Ubicación
Escuelas
Distrito escolar
Northwest Allen County Schools
Según el mapa de límites de distritos (NCES)
8281 estudiantes · Tasa de graduación: 97% (Indiana 91.8%)
Confirma las escuelas de esta dirección con Northwest Allen County SchoolsGrados K–5
Cedar Canyon Elementary SchoolPública · Grados Pre-K–5 · 485 estudiantes · a 1 mi
Según el agente del listado
- Inglés (ILEARN)
- 55.5% · Indiana 42%
- Matemáticas (ILEARN)
- 70.8% · Indiana 42.7%
Grados 6–8
Maple Creek Middle SchoolPública · Grados 6–8 · 1039 estudiantes · a 2.1 mi
Según el agente del listado
- Inglés (ILEARN)
- 54.6% · Indiana 42%
- Matemáticas (ILEARN)
- 50% · Indiana 42.7%
Grados 9–12
Carroll High SchoolPública · Grados 9–12 · 2601 estudiantes · a 3.5 mi
La única escuela para estos grados en Northwest Allen County Schools
- Tasa de graduación
- 97% · Indiana 91.8%
- SAT lectura y escritura
- 70% · Indiana 51.9%
- SAT matemáticas
- 40.6% · Indiana 25.6%
Escuelas públicas cercanas (4)
- Huntertown Elementary School
Pública · Grados K–5 · 548 estudiantes · a 1.1 mi
- Perry Hill Elementary School
Pública · Grados K–5 · 513 estudiantes · a 1.9 mi
- Oak View Elementary School
Pública · Grados K–5 · 416 estudiantes · a 2 mi
- Carroll Middle School
Pública · Grados 6–8 · 1017 estudiantes · a 2.9 mi
Escuelas privadas cercanas (3)
- St Vincent de Paul School
Privada · Católica · Grados K–8 · 774 estudiantes · a 5.1 mi
- Ascension Lutheran School
Privada · Luterana · Grados Pre-K–8 · 63 estudiantes · a 6.4 mi · Acepta becas Choice Scholarship
- Our Lady School
Privada · Católica · Grados Pre-K–8 · 138 estudiantes · a 6.5 mi · Acepta becas Choice Scholarship
Datos: matrícula (año escolar 2025-26), ILEARN (primavera de 2026), tasa de graduación (generación 2025), SAT (primavera de 2026) y matrícula de escuelas privadas (año escolar 2023-24).
ILEARN: porcentaje de estudiantes de 3.º a 8.º grado con nivel competente en el examen estatal de Indiana. SAT: porcentaje de estudiantes de 11.º grado que alcanzan la meta de preparación universitaria. Distancias en línea recta.
Fuentes: U.S. Department of Education, NCES Common Core of Data; U.S. Department of Education, NCES EDGE school district boundaries; Indiana Department of Education, Data Center & Reports; U.S. Department of Education, NCES Private School Survey; Indiana Department of Education, Choice Scholarship participating schools.
Indiana Home Match no califica ni clasifica escuelas. Las zonas de asistencia cambian, así que confírmalo con el distrito antes de comprar.
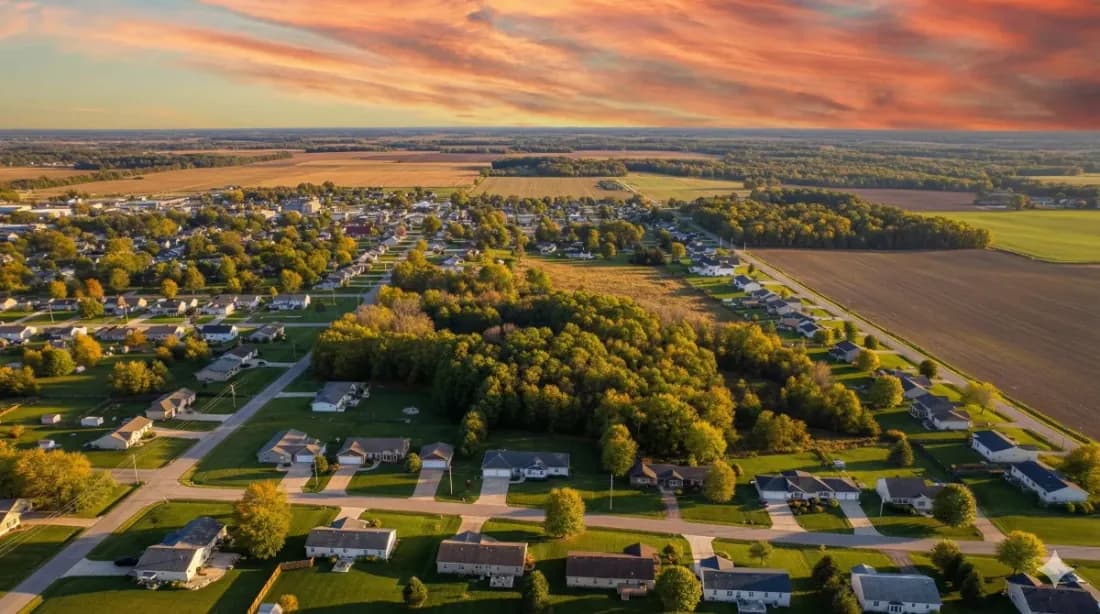
Guía de la zona
Vivir en Huntertown
Vecindarios, escuelas, costo de vida y tendencias de vivienda: nuestra guía para vivir en Huntertown.
Lee la guía de HuntertownPropiedades similares
$1,600,000
Publicado el 2 oct17550 Umbra Trail
Huntertown, IN 46748
- 5 habitaciones
- 4.5 baños
- 4,794 pies²
Listing courtesy of Mike Thomas Assoc., Inc
$1,749,900
Publicado el 3 oct405 E Basalt Drive
Huntertown, IN 46748
- 6 habitaciones
- 5.5 baños
- 5,947 pies²
Listing courtesy of Coldwell Banker Real Estate Gr
$1,250,000
Publicado el 8 may 20251611 Pheasant Run
Huntertown, IN 46748-9706
- 3 habitaciones
- 2 baños
- 2,843 pies²
Listing courtesy of North Eastern Group Realty


