Listing courtesy of CENTURY 21 Bradley Realty, Inc · Agente del anuncio: Joan Means · Home: 260-433-1825
Properties displayed may be listed or sold by various participants in the MLS.
15209 Beulah Drive
$180,000
Leo, IN 46765Apple Acres
Publicado en $182,900 Vendido el 29 de octubre de 2024 Precio original $182,900,000 · Precio reducido el 29 de octubre de 2024
- Propiedad del banco
- Garaje para 1 auto(s)
- Eficiencia energética
- Habitaciones
- 3
- Baños
- 1
- Área habitable
- 1,344 pies²
- Lote
- 0.19 acres
- Año de construcción
- 1954
- Tipo
- Site-Built Home
- Publicado
- 30 de agosto de 2024
- Nº MLS
- 202433495
Sobre esta propiedad
Thank you for understanding, Showings are from 3PM to 7PM because of work schedules. This cozy cape cod home feels bigger than it is. Laundry room was moved into a small bedroom on the main floor and is close to the primary bedroom and main floor bath. This gave the kitchen a lot more room that was filled with white cabinets. There are 2 more bedrooms upstairs. The back yard is very spacious and surrounded by a wood fence. You will also have a detached 1 car garage and 8 x 8 shed. Don't forget, this is in the sought after Leo School District. Make sure to get this one on your list to see! 3 DOGS ARE IN THE GARAGE. Please do not open.
Detalles de la propiedad
Interior
- Niveles
- Two
- Total de habitaciones
- 6
- Área total
- 1,344 pies²
- Área terminada sobre nivel
- 1,344 pies²
- Dormitorios sobre el nivel del suelo
- 3
- Baños completos, nivel principal
- 1
- Sótano
- Slab
- Pisos
- Vinyl
- Calefacción
- Natural Gas, Forced Air
- Aire acondicionado
- Central Air
- Climatización
- Ceiling Fan
- Detalles de la chimenea
- Fire Pit
- Lavandería
- Main Level
- Características interiores
- Countertops-Laminate, Main Level Bedroom Suite, Main Floor Laundry
Exterior y estacionamiento
- Estilo
- Cape Cod
- Construcción
- Asphalt, Vinyl Siding
- Techo
- Asphalt
- Espacios de garaje
- 1
- Garaje adjunto
- No
- Tipo de garaje
- Detached
- Garaje (pies²)
- 360 pies²
- Estacionamiento
- Asphalt, Gravel
- Piscina privada
- No
- Cerca
- Wood
- Otras estructuras
- Shed(s)
- Edificación anexa 1
- 64 pies²
- Construcción nueva
- No
- Características de eficiencia energética
- Windows
Frente al agua y lago
- Frente al agua
- No
Lote
- Subdivisión
- Apple Acres
- Características del lote
- Level
- Tamaño del lote (acres)
- 0.19 acres
- Dimensiones del lote
- 53 x 160
- Tipo de ubicación
- City/Town/Suburb
- Condado
- Allen County
- Township
- Cedar Creek
- Parcelado
- Sí
- Desarrollo planificado (PUD)
- No
- Cómo llegar
- From road 1 turn Left on Walnut when entering apple acres turn right and house will be on the left.
Escuelas
- Escuela primaria
- Leo
- Escuela intermedia
- Leo
- Preparatoria
- Leo
- Distrito escolar
- East Allen County
Impuestos y condiciones
- Impuestos anuales
- $1,471
- Año fiscal
- 2024
- Condiciones de venta
- Cash, Conventional, FHA
- Posesión
- 2 week after closing
- Número de parcela
- 02-03-15-353-010.000-082
Qué incluye la venta
- Incluido en la venta
- Dishwasher,Refrigerator,Cooktop-Electric,Oven-Electric,Water Heater Electric,Water Softener-Owned
Servicios
- Agua
- Well
- Pozo
- Private
- Alcantarillado
- Public Sewer
- Servicios públicos
- Cable Available
- Compañía eléctrica
- AEP/I&M
- Compañía de gas
- NIPSCO
- Proveedor de cable / internet
- Comcast/Xfinity,Mediacom
Habitaciones
| Habitación | Nivel | Dimensiones |
|---|---|---|
| Living Room | Main | 16 × 14 pies |
| Kitchen | Main | 16 × 11 pies |
| Bedroom 1 | Main | 13 × 13 pies |
| Bedroom 2 | Upper | 13 × 12 pies |
| Bedroom 3 | Upper | 16 × 12 pies |
| Laundry | Main | 8 × 12 pies |
Ubicación
Guía de la zona
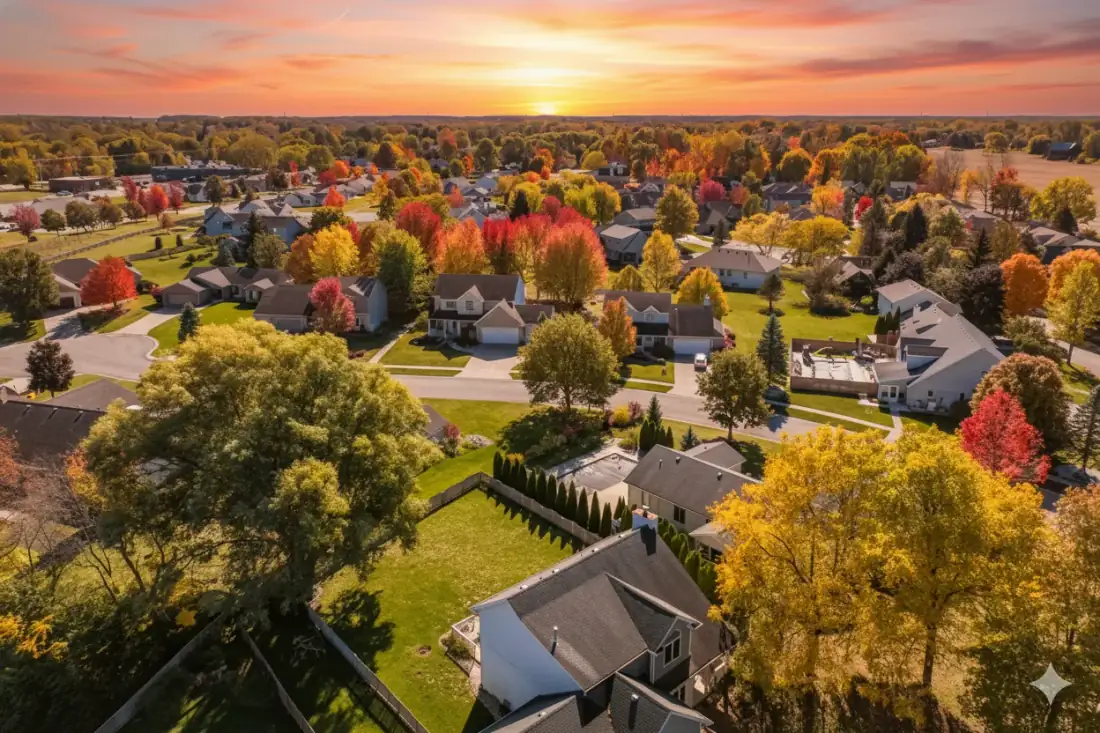
Vivir en Leo-Cedarville
Vecindarios, escuelas, costo de vida y tendencias de vivienda: nuestra guía para vivir en Leo-Cedarville.
Lee la guía de Leo-CedarvillePropiedades similares
$210,000
15027 State Road 1 Road
Leo, IN 46765-9323
- 2 habitaciones
- 1.5 baños
- 2,060 pies²
Listing courtesy of Mike Thomas Assoc., Inc
$223,000
15204 James Drive
Leo, IN 46765
- 3 habitaciones
- 1 baño
- 1,080 pies²
Listing courtesy of Blake Realty

