Listing courtesy of CENTURY 21 Bradley Realty, Inc · Agente del anuncio: Tim Haber · Cell: 260-403-1940
Properties displayed may be listed or sold by various participants in the MLS.
11801 Saint Joe Road
$675,000
Grabill, IN 46741-9713
Vendido el 18 de julio de 2025
- En St. Joe River Upper
- 1.7 acres
- Garaje para 4 auto(s)
- Chimenea
- Sótano
- Habitaciones
- 4
- Baños
- 3
- Área habitable
- 3,896 pies²
- Lote
- 1.65 acres
- Año de construcción
- 1996
- Tipo
- Site-Built Home
- Publicado
- 7 de junio de 2025
- Nº MLS
- 202521649
Sobre esta propiedad
This stunning 4 bedroom 3 full Bath home sits on a 1.6 acre lot high above the Saint Joe River. Several updates in recent years include: New Well and Pressure Tank in June 2025, Roof 2017, HVAC 2016, Septic pump 2020, Sunroom windows 2017, Kitchen counter tops and appliances 2016, New carpet in Owners Suite and Lower Level 2023. The quality and attention to detail is shown throughout the home with the craftsmanship in the Woodwork, Cabinetry, Solid Doors, Trim, Flooring etc. This home features a Split Bedroom Concept with two Bedrooms on the Main Level and two on the lower level. With the lower level Family Room and Full Kitchen this is the perfect home for someone looking for Multi-Generational Living. The Owners Suite has Dual Walk-in Closets, a Private Bath and a unique Private Sitting Room that also leads to the outdoor Composite deck and entertaining space. The Custom Kitchen features a Large Center Island, Quartz Tops, Tiled Backsplash and Stainless Appliances. You will love sitting in the Natural Light filled Sunroom just off the Dinette Area. The 4 Car Garage and 1200 Sq. Ft. Pole Building is perfect for car collectors, hobbyist, home businesses etc. You'll never be in need of storage space in this home. The location is minutes away from shopping, medical, restaurants yet has that country living feel.
Detalles de la propiedad
Interior
- Niveles
- One
- Total de habitaciones
- 10
- Área total
- 4,270 pies²
- Área terminada sobre nivel
- 2,432 pies²
- Área terminada bajo nivel
- 1,464 pies²
- Área sin terminar bajo nivel
- 374 pies²
- Total bajo nivel
- 1,838 pies²
- Dormitorios sobre el nivel del suelo
- 2
- Dormitorios bajo nivel
- 2
- Baños completos, nivel principal
- 2
- Baños completos, bajo nivel
- 1
- Sótano
- Sump Pump, Crawl Space, Partial, Partially Finished
- Pisos
- Hardwood, Carpet, Vinyl
- Calefacción
- Forced Air, Heat Pump
- Aire acondicionado
- Central Air
- Chimeneas
- 1
- Detalles de la chimenea
- Kitchen, Living/Great Rm, Gas Log
- Electrodomésticos
- Disposal
- Lavandería
- Electric Dryer Hookup, Main Level
- Características interiores
- Alarm System-Security, Attic Pull Down Stairs, Breakfast Bar, Built-in Features, Built-In Entertainment Ct, Ceiling-Tray, Ceiling Fan(s), Walk-In Closet(s), Countertops-Laminate, Countertops-Stone, Crown Molding, Detector-Smoke, Entrance Foyer, Jet Tub, Generator Ready, Kitchen Island, Natural Woodwork, Range/Oven Hook Up Elec, Six Panel Doors, Split Br Floor Plan, Storm Doors, Double Vanity, Utility Sink, Wet Bar, Kitchenette, Stand Up Shower, Tub and Separate Shower, Tub/Shower Combination, Workshop, Main Level Bedroom Suite, Formal Dining Room, Garage-Heated, Great Room, Main Floor Laundry, Washer Hook-Up, Custom Cabinetry, Garage Utilities
- Ventanas
- Double Pane Windows, Insulated Windows
- Puertas
- Storm Door(s)
Exterior y estacionamiento
- Estilo
- Ranch
- Construcción
- Brick, Vinyl Siding
- Techo
- Metal, Dimensional Shingles
- Cimientos
- Poured Concrete
- Espacios de garaje
- 4
- Garaje adjunto
- Sí
- Tipo de garaje
- Attached
- Garaje (pies²)
- 1,050 pies²
- Estacionamiento
- Garage Door Opener, Circular Driveway, Concrete
- Piscina privada
- No
- Otras estructuras
- Detached Garage
- Edificación anexa 1
- 1,200 pies²
- Construcción nueva
- No
Frente al agua y lago
- Frente al agua
- Sí
- Cuerpo de agua
- St. Joe River Upper
- Acceso al agua
- Riverfront
- Frente al agua (medida)
- 195 pies
- Tipo de agua
- River
Lote
- Características del lote
- Landscaped, Part Wooded, Waterfront, Waterfront-High Bank
- Tamaño del lote (acres)
- 1.65 acres
- Dimensiones del lote
- 404x175x385x195
- Tipo de ubicación
- Rural
- Condado
- Allen County
- Township
- Cedar Creek
- Parcelado
- Sí
- Desarrollo planificado (PUD)
- No
- Cómo llegar
- Saint Joe Road East home is on the left.
Escuelas
- Escuela primaria
- Cedarville
- Escuela intermedia
- Leo
- Preparatoria
- Leo
- Distrito escolar
- East Allen County
Asociación y comunidad
- Restricciones de la asociación
- No
Impuestos y condiciones
- Impuestos anuales
- $5,300
- Año fiscal
- 2025
- Exenciones fiscales
- Homestead, Supplemental
- Condiciones de venta
- Cash, Conventional, FHA, VA
- Posesión
- negotiable
- Número de parcela
- 02-03-33-200-005.000-042
Qué incluye la venta
- Incluido en la venta
- Dishwasher,Microwave,Refrigerator,Range-Electric,Water Heater Electric,Water Softener-Owned
Servicios
- Agua
- Well
- Pozo
- Private
- Alcantarillado
- Septic Tank
- Servicios públicos
- Cable Available
- Compañía eléctrica
- AEP/I&M
- Compañía de gas
- NIPSCO
Ingresos y comercial
- Medidores de gas
- 11
Habitaciones
| Habitación | Nivel | Dimensiones | Características |
|---|---|---|---|
| Living Room | Main | 21 × 15 pies | — |
| Dining Room | Main | 14 × 11 pies | — |
| Family Room | Basement | 18 × 20 pies | — |
| Kitchen | Main | 13 × 12 pies | — |
| Breakfast Room | Main | 13 × 9 pies | — |
| Den | Main | 18 × 14 pies | — |
| Bedroom 1 | Main | 15 × 14 pies | — |
| Bedroom 2 | Main | 12 × 12 pies | — |
| Bedroom 3 | Basement | 14 × 14 pies | — |
| Bedroom 4 | Basement | 14 × 11 pies | — |
| Extra Room 1 | Main | 13 × 13 pies | sun room |
| Other Room | Main | 15 × 10 pies | private sitting room |
| Other Room 2 | Basement | 13 × 11 pies | Hobby Room |
| Laundry | Main | 12 × 7 pies | — |
Ubicación
Guía de la zona
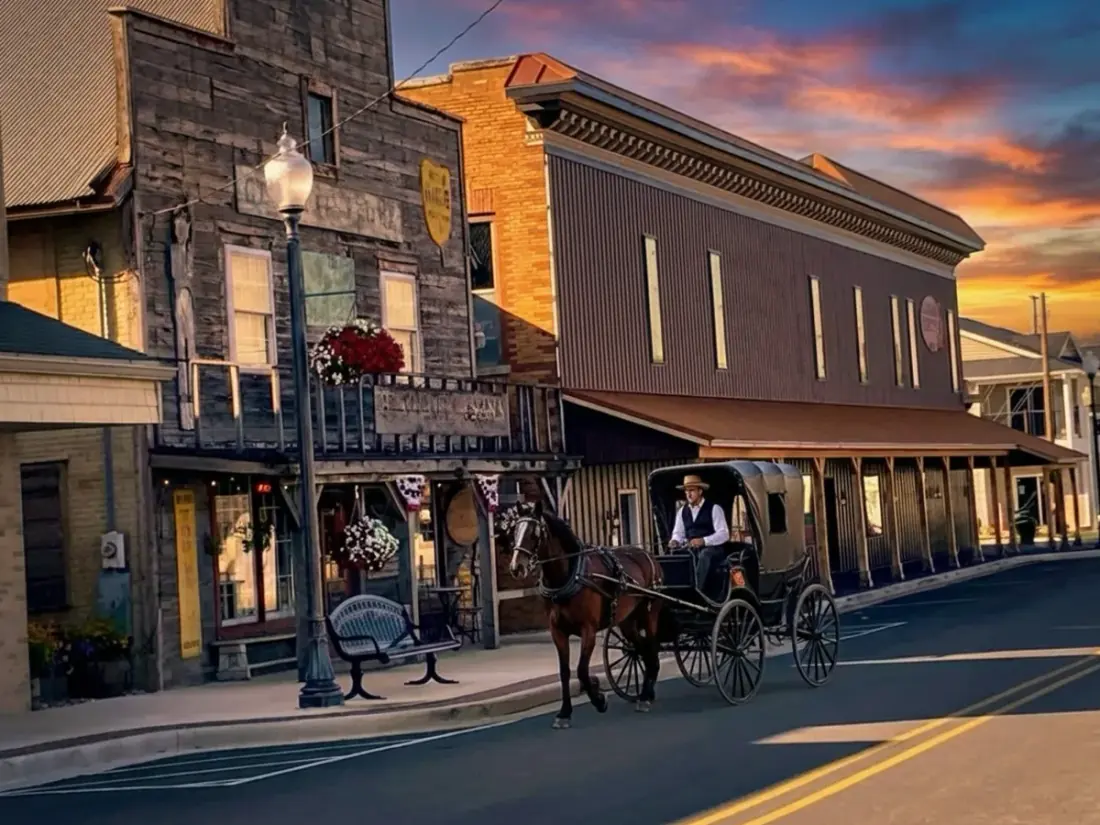
Vivir en Grabill
Vecindarios, escuelas, costo de vida y tendencias de vivienda: nuestra guía para vivir en Grabill.
Lee la guía de GrabillPropiedades similares
$549,000
Publicado el 11 sept13715 North Street
Grabill, IN 46741
- 4 habitaciones
- 3.5 baños
- 3,804 pies²
Listing courtesy of Scott Estates
