Listing courtesy of Mike Thomas Assoc., Inc · Listing agent: Brandon Schueler
Properties displayed may be listed or sold by various participants in the MLS.
5730 Schlatter Road
$1,087,500
Leo, IN 46765-9596
Listed at $1,149,900 Sold December 3, 2025
- Waterfront
- 5.5 acres
- 3-car garage
- Fireplace
- Basement
- Bedrooms
- 4
- Bathrooms
- 4
- Living area
- 4,878 sq ft
- Lot
- 5.5 ac
- Year built
- 1997
- Type
- Site-Built Home
- Listed
- October 12, 2025
- MLS #
- 202541317
About this home
Welcome to your private oasis set on 5.5 acres in the highly desired Leo school district! This sprawling 5-bedroom, 3 full and 2 half bath ranch on a walkout basement offers over 4,800 finished square feet of beautifully designed living space. The open main level features spacious living areas, a well-appointed kitchen, and large windows that showcase the serene property views. The walkout basement is an entertainer’s dream with a full second kitchen, two additional bedrooms, Theater Room, a full bath, half bath, second laundry, and a private entrance from the garage—perfect for multi-generational living or guest quarters. Outside, enjoy your very own stocked pond with beach area, including a new fountain (Fall 2023) that is seasonally serviced. The property also includes a new 70x30 pole building with an office, bathroom, and temperature-controlled environment—ideal for a workshop, business, or hobby space. Additional highlights include a three-car attached garage, geothermal heating and cooling (extensively cleaned and serviced in 2024), a new well pump and pressure tank (Fall 2024), and a Kinetico whole-house water filtration system. The building also features a large propane-powered heater for year-round comfort. This rare property combines privacy, functionality, and luxury—offering a peaceful retreat with modern conveniences just minutes from town.
Property details
Interior
- Levels
- One
- Total rooms
- 6
- Total area
- 5,773 sq ft
- Finished area above grade
- 2,883 sq ft
- Finished area below grade
- 1,995 sq ft
- Unfinished area below grade
- 895 sq ft
- Below grade total
- 2,890 sq ft
- Bedrooms above grade
- 2
- Bedrooms below grade
- 2
- Full baths, main level
- 2
- Full baths, below grade
- 1
- Half baths, main level
- 1
- Half baths, below grade
- 1
- Basement
- Sump Pump, Daylight, Full, Walk-Out Basement, Finished, Outside Entrance
- Flooring
- Hardwood, Carpet, Laminate, Ceramic Tile
- Heating
- Geothermal
- Cooling
- Central Air
- Fireplaces
- 2
- Fireplace features
- Fire Pit, Family Room, Basement
- Appliances
- Disposal
- Laundry
- Electric Dryer Hookup, Main Level
- Interior features
- Storage, High Ceilings, Cathedral Ceiling(s), Ceiling Fan(s), Walk-In Closet(s), Countertops-Solid Surf, Countertops-Stone, Crown Molding, Detector-Carbon Monoxide, Detector-Smoke, Entrance Foyer, Jet Tub, Pantry, Range/Oven Hook Up Elec, Split Br Floor Plan, Utility Sink, Stand Up Shower, Tub/Shower Combination, Workshop, Main Level Bedroom Suite, Main Floor Laundry, Washer Hook-Up, Custom Cabinetry, Garage Utilities
Exterior & parking
- Style
- Ranch
- Construction
- Brick, Vinyl Siding
- Roof
- Asphalt
- Foundation
- Poured Concrete
- Garage spaces
- 3
- Attached garage
- Yes
- Garage type
- Attached
- Garage sq ft
- 812 sq ft
- Parking
- Garage Door Opener, Concrete, Gravel
- Private pool
- No
- Fencing
- Partial, Metal
- Other structures
- Pole/Post Building
- Other structures (2)
- Shed
- Outbuilding 2
- 80 sq ft
- New construction
- No
Waterfront & lake
- Waterfront
- Yes
- Water feature
- Pond
Lot
- Lot features
- Landscaped, Level, Part Wooded
- Lot size (acres)
- 5.5 ac
- Lot dimensions
- 316x712
- Location type
- Rural
- County
- Allen County
- Township
- Cedar Creek
- Platted
- Yes
- Planned unit development
- No
- Directions
- North on Tonkel Rd; Turn right onto Schlatter Rd; Turn right; Continue straight; Home will be on the right
Schools
- Elementary school
- Cedarville
- Middle school
- Leo
- High school
- Leo
- School district
- East Allen County
Taxes & terms
- Annual taxes
- $4,670
- Tax year
- 2025
- Tax exemptions
- Homestead
- Listing terms
- Cash, Conventional
- Possession
- 10 days
- Parcel number
- 02-03-18-100-004.000-042
Included in the sale
- Included in sale
- Dishwasher,Microwave,Refrigerator,Window Treatments,Cooktop-Electric,Oven-Electric,Range-Electric,Sump Pump,Water Heater Electric,Water Softener-Owned,Window Treatment-Blinds
Utilities
- Water
- Well
- Well
- Private
- Sewer
- Septic Tank
Income & commercial
- Gas meters
- 11
Location
Schools
School district
East Allen County Schools
From the district boundary map (NCES)
10,061 students · Graduation rate: 93.1% (Indiana 91.8%)
Confirm the schools for this address with East Allen County SchoolsGrades K–3
Cedarville Elementary SchoolPublic · Grades K–3 · 764 students · 2.9 mi away
As listed by the listing agent
- English (ILEARN)
- 80.2% · Indiana 42%
- Math (ILEARN)
- 79.1% · Indiana 42.7%
Grades 7–12
Leo Junior/Senior High SchoolPublic · Grades 7–12 · 1,318 students · 3 mi away
As listed by the listing agent
- Graduation rate
- 99.1% · Indiana 91.8%
- SAT reading & writing
- 77.5% · Indiana 51.9%
- SAT math
- 39.7% · Indiana 25.6%
Public schools nearby (4)
- Leo Elementary School
Public · Grades 4–6 · 645 students · 3.2 mi away
- Cedar Canyon Elementary School
Public · Grades PK–5 · 485 students · 3.3 mi away
- Oak View Elementary School
Public · Grades K–5 · 416 students · 3.8 mi away
- Maple Creek Middle School
Public · Grades 6–8 · 1,039 students · 4.1 mi away
Private schools nearby (1)
- Ascension Lutheran School
Private · Lutheran · Grades PK–8 · 63 students · 4.7 mi away · Takes Choice Scholarships
Figures: enrollment (2025-26 school year), ILEARN (spring 2026), graduation rate (class of 2025), and SAT (spring 2026).
ILEARN: share of students in grades 3–8 proficient on Indiana's state test. SAT: share of 11th graders meeting the college-readiness benchmark. Distances are in a straight line.
Sources: U.S. Department of Education, NCES Common Core of Data; U.S. Department of Education, NCES EDGE school district boundaries; Indiana Department of Education, Data Center & Reports; U.S. Department of Education, NCES Private School Survey; Indiana Department of Education, Choice Scholarship participating schools.
Indiana Home Match doesn't rate or rank schools. Attendance boundaries change, so confirm with the district before you buy.
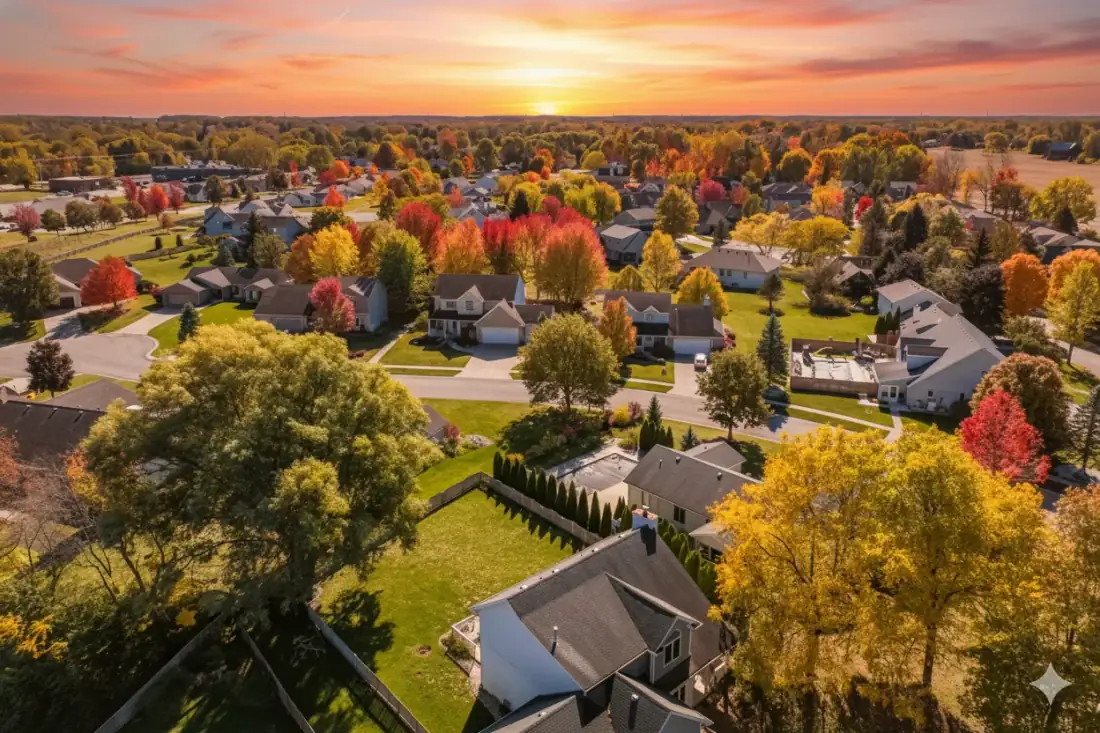
Area guide
Living in Leo-Cedarville
Neighborhoods, schools, cost of living and local housing trends — our guide to life in Leo-Cedarville.
Read the Leo-Cedarville guide


