Listing courtesy of The Douglass Home Team, LLC · Listing agent: Mary Douglass · dht.maryd@gmail.com
Properties displayed may be listed or sold by various participants in the MLS.
4516 Hollopeter Road
$649,900
Leo, IN 46765
Sold April 20, 2026
- Waterfront
- 3 acres
- 3-car garage
- Pool
- Fireplace
- Basement
- Bedrooms
- 4
- Bathrooms
- 3.5
- Living area
- 3,656 sq ft
- Lot
- 3 ac
- Year built
- 2001
- Type
- Site-Built Home
- Listed
- March 3, 2026
- MLS #
- 202606764
About this home
Welcome to your private retreat! Nestled on 3 beautiful acres, this spacious 4-bedroom, 3.5-bath home offers the perfect blend of comfort, functionality, and outdoor enjoyment. A thoughtfully designed floor plan offers generous living spaces, ideal for both everyday living and entertaining. The great room welcomes you with soaring cathedral ceilings, a cozy gas fireplace, and a wall of windows, creating the perfect space for gatherings with a captivating view of the pond and loads of natural light. The open kitchen is a cook’s dream with granite counters, a large breakfast bar, and a nice pantry. The casual dining area features a bay window with great views of the pool. Wake up to breathtaking pond views in the main level owner’s suite, featuring a full bath, complete with a double vanity, a glass block and tiled shower, quartz countertops, and a walk-in closet. Three additional generously sized bedrooms, each with nice closets, provide ample space for family or guests. The main level also offers a flex space which can be used as a formal dining room, home office, playroom, or whatever else meets your needs. The fully finished walkout basement is an entertainer’s paradise, or can serve as a complete guest suite, featuring its own full kitchen, large living area, bedroom nook, and private bath — perfect for multi-generational living, guests, or potential rental income. Step outside to enjoy your own backyard oasis, complete with a heated inground pool, sandy beach, open deck, covered patio with included hot tub, and serene pond views. With plenty of open space, the 3-acre property offers room to relax or play. And with no HOA, you are free to dream big and make the changes or additions you want. Numerous updates throughout give peace of mind while maintaining the home’s charm and character. Additional features include a geothermal system for economical heating and cooling, two storage buildings, built-in speaker system, and lots of updates (ask your agent for the attached list). Located in the desirable Northwest Allen County Schools system, this rare find combines space, versatility, and beautiful outdoor amenities — all in one exceptional property.
Property details
Interior
- Levels
- One and One Half
- Total rooms
- 10
- Total area
- 4,098 sq ft
- Finished area above grade
- 2,301 sq ft
- Finished area below grade
- 1,355 sq ft
- Unfinished area below grade
- 442 sq ft
- Below grade total
- 1,797 sq ft
- Bedrooms above grade
- 4
- Full baths, main level
- 1
- Full baths, upper level
- 1
- Full baths, below grade
- 1
- Half baths, main level
- 1
- Basement
- Walk-Out Basement, Finished
- Heating
- Geothermal
- Cooling
- Geothermal
- Fireplaces
- 1
- Fireplace features
- Living/Great Rm
- Appliances
- Disposal
- Laundry
- Electric Dryer Hookup, Main Level
- Interior features
- Hot Tub/Spa, 1st Bdrm En Suite, Breakfast Bar, Walk-In Closet(s), Countertops-Stone, Entrance Foyer, Range/Oven Hook Up Elec, Main Level Bedroom Suite, Main Floor Laundry
Exterior & parking
- Construction
- Brick, Vinyl Siding
- Roof
- Asphalt, Shingle
- Foundation
- Poured Concrete
- Garage spaces
- 3
- Attached garage
- Yes
- Garage type
- Attached
- Garage sq ft
- 714 sq ft
- Parking
- Asphalt
- Private pool
- Yes
- Pool
- Below Ground
- Other structures
- Shed(s)
- Other structures (2)
- Outbuilding
- Outbuilding 2
- 336 sq ft
- New construction
- No
Waterfront & lake
- Waterfront
- Yes
- Waterfront features
- Private Beach
- Water access
- Frontage Lot
- Water feature
- Pond
Lot
- Lot features
- Level, Rolling Lot, Waterfront, 3-5.9999
- Lot size (acres)
- 3 ac
- Lot dimensions
- 607x386x739
- Location type
- Rural
- County
- Allen County
- Township
- Perry
- Platted
- Yes
- Planned unit development
- No
- Directions
- East on E Dupont which turns into Highway 1. Turn left on Tonkel. Turn left on Hollopeter, continue on Hollopeter to end of road. House is on the left.
Schools
- Elementary school
- Cedar Canyon
- Middle school
- Maple Creek
- High school
- Carroll
- School district
- Northwest Allen County
Taxes & terms
- Annual taxes
- $5,166
- Tax year
- 2024
- Tax exemptions
- Homestead, Mortgage
- Listing terms
- Cash, Conventional
- Possession
- 7 DAC
- Parcel number
- 02-02-12-300-009.000-057
Included in the sale
- Included in sale
- Dishwasher,Microwave,Refrigerator,Cooktop-Electric,Ice Maker,Oven-Electric,Pool Equipment,Sump Pump,Water Heater Electric
Utilities
- Water
- Well
- Well
- Private
- Sewer
- Septic Tank
Income & commercial
- Gas meters
- 11
Location
Schools
School district
Northwest Allen County Schools
From the district boundary map (NCES)
8,281 students · Graduation rate: 97% (Indiana 91.8%)
Confirm the schools for this address with Northwest Allen County SchoolsGrades K–5
Cedar Canyon Elementary SchoolPublic · Grades PK–5 · 485 students · 2.7 mi away
As listed by the listing agent
- English (ILEARN)
- 55.5% · Indiana 42%
- Math (ILEARN)
- 70.8% · Indiana 42.7%
Grades 6–8
Maple Creek Middle SchoolPublic · Grades 6–8 · 1,039 students · 3.8 mi away
As listed by the listing agent
- English (ILEARN)
- 54.6% · Indiana 42%
- Math (ILEARN)
- 50% · Indiana 42.7%
Grades 9–12
Carroll High SchoolPublic · Grades 9–12 · 2,601 students · 6.5 mi away
The only school for these grades in Northwest Allen County Schools
- Graduation rate
- 97% · Indiana 91.8%
- SAT reading & writing
- 70% · Indiana 51.9%
- SAT math
- 40.6% · Indiana 25.6%
Public schools nearby (4)
- Oak View Elementary School
Public · Grades K–5 · 416 students · 3.5 mi away
- Perry Hill Elementary School
Public · Grades K–5 · 513 students · 3.6 mi away
- Cedarville Elementary School
Public · Grades K–3 · 764 students · 3.8 mi away
- Leo Junior/Senior High School
Public · Grades 7–12 · 1,318 students · 4 mi away
Private schools nearby (3)
- Ascension Lutheran School
Private · Lutheran · Grades PK–8 · 63 students · 5.4 mi away · Takes Choice Scholarships
- St Vincent de Paul School
Private · Catholic · Grades K–8 · 774 students · 5.8 mi away
- Our Lady School
Private · Catholic · Grades PK–8 · 138 students · 6.3 mi away · Takes Choice Scholarships
Figures: enrollment (2025-26 school year), ILEARN (spring 2026), graduation rate (class of 2025), SAT (spring 2026), and private school enrollment (2023-24 school year).
ILEARN: share of students in grades 3–8 proficient on Indiana's state test. SAT: share of 11th graders meeting the college-readiness benchmark. Distances are in a straight line.
Sources: U.S. Department of Education, NCES Common Core of Data; U.S. Department of Education, NCES EDGE school district boundaries; Indiana Department of Education, Data Center & Reports; U.S. Department of Education, NCES Private School Survey; Indiana Department of Education, Choice Scholarship participating schools.
Indiana Home Match doesn't rate or rank schools. Attendance boundaries change, so confirm with the district before you buy.
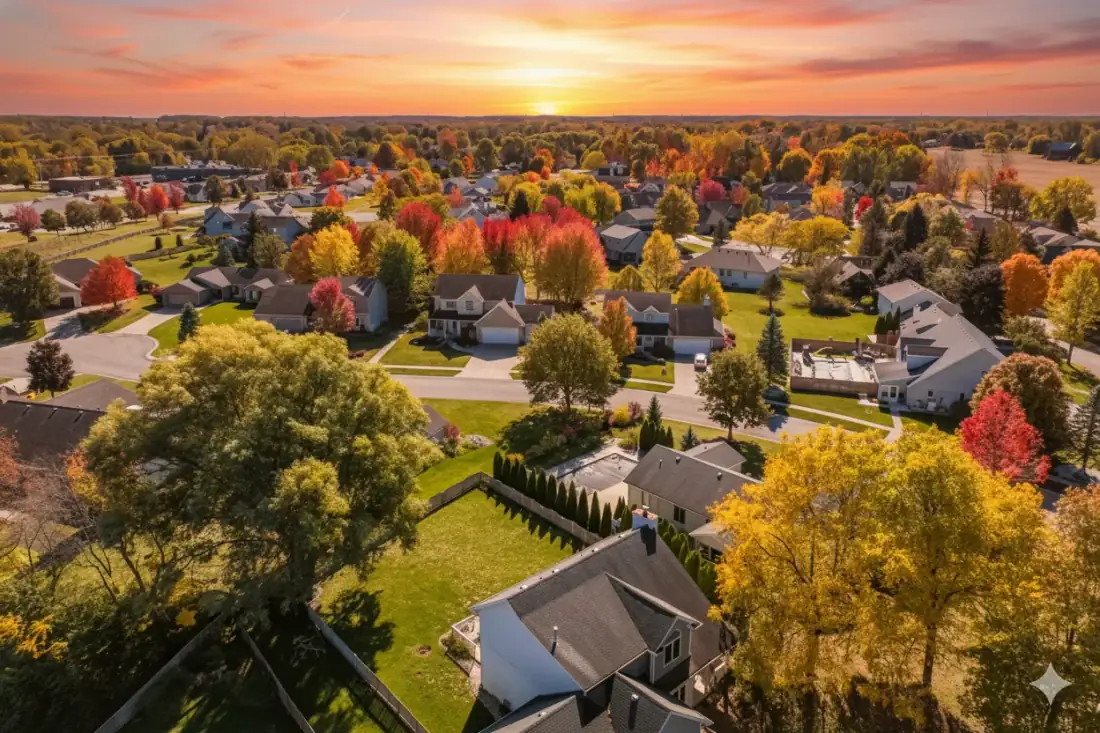
Area guide
Living in Leo-Cedarville
Neighborhoods, schools, cost of living and local housing trends — our guide to life in Leo-Cedarville.
Read the Leo-Cedarville guide


