Listing courtesy of Opendoor Brokerage LLC. · Listing agent: Daniel Beirne
2656 Trillium Cove
Huntertown, IN 46748-9538Towne Square
- 2-car garage
- Bedrooms
- 4
- Bathrooms
- 2
- Living area
- 1,428 sq ft
- Lot
- 0.21 ac
- Year built
- 2017
- Type
- Site-Built Home
- Listed
- October 21, 2026
- MLS #
- 202643503
About this home
2656 Trillium Cv is a one-story Huntertown home in the Towne Square subdivision, built in 2017 with a functional layout. The kitchen features a center island, quartz countertops, and abundant cabinet storage, creating a well-equipped space for cooking and entertaining. The main living area connects directly with the kitchen, while additional bedrooms provide flexible individual spaces. The bathrooms include a tub and shower combination and vanity storage. Exterior views show a broad lawn surrounding the residence. A two-car garage completes this well-maintained residence with practical amenities and comfortable living spaces throughout every room.
Monthly payment estimate
$1,741/mo
- Principal & interest
- $1,484
- Property taxes
- $164
- Homeowners insurance
- $79
- HOA dues
- $14
- Rate: Freddie Mac's 30-year fixed average for the week of October 22, 2026.
- Taxes: the seller's 2026 bill as reported to the MLS. Yours may differ once your own deductions apply.
- Insurance: estimated at 0.35% of the price per year.
- An estimate, not a loan offer. Your rate and payment depend on your credit, loan program and down payment.
Get pre-approved
Know your real budget before you tour, and make a stronger offer. We'll connect you with a local lender.
Property details
Interior
- Levels
- One
- Total rooms
- 7
- Total area
- 1,428 sq ft
- Finished area above grade
- 1,428 sq ft
- Bedrooms above grade
- 4
- Full baths, main level
- 2
- Basement
- Slab
- Flooring
- Carpet
- Heating
- Gas
- Cooling
- Central Air
- Laundry
- Main Level
Exterior & parking
- Construction
- Vinyl Siding
- Roof
- Asphalt
- Garage spaces
- 2
- Attached garage
- Yes
- Garage type
- Attached
- Garage sq ft
- 494 sq ft
- Private pool
- No
- New construction
- No
Waterfront & lake
- Waterfront
- No
Lot
- Subdivision
- Towne Square
- Lot features
- Level
- Lot size (acres)
- 0.21 ac
- Lot dimensions
- 54x19x130x65x155
- County
- Allen County
- Township
- Perry
- Lots
- 312
- Platted
- Yes
- Planned unit development
- No
- Directions
- Head south on Lima Rd. Turn right on Woods Rd. Turn right on Towne Park Run. Turn left on Trillium Cv. Property is on the right.
Schools
- Elementary school
- Huntertown
- Middle school
- Carroll
- High school
- Carroll
- School district
- Northwest Allen County
HOA & community
- HOA fee
- $162
- HOA fee frequency
- Annually
Taxes & terms
- Annual taxes
- $1,965
- Tax year
- 2026
- Possession
- At closing
- Parcel number
- 02-02-18-401-008.000-058
Utilities
- Water
- City
- Sewer
- Public Sewer
Income & commercial
- Gas meters
- 9
Rooms
| Room | Level | Dimensions |
|---|---|---|
| Living Room | Main | 14 × 18 ft |
| Dining Room | Main | 11 × 8 ft |
| Kitchen | Main | 11 × 12 ft |
| Bedroom 1 | Main | 14 × 13 ft |
| Bedroom 2 | Main | 11 × 12 ft |
| Bedroom 3 | Main | 11 × 12 ft |
| Bedroom 4 | Main | 10 × 9 ft |
| Laundry | Main | 6 × 5 ft |
Location
Schools
School district
Northwest Allen County Schools
From the district boundary map (NCES)
8,281 students · Graduation rate: 97% (Indiana 91.8%)
Confirm the schools for this address with Northwest Allen County SchoolsGrades K–5
Huntertown Elementary SchoolPublic · Grades K–5 · 548 students · 0.5 mi away
As listed by the listing agent
- English (ILEARN)
- 41.5% · Indiana 42%
- Math (ILEARN)
- 44.3% · Indiana 42.7%
Grades 6–8
Carroll Middle SchoolPublic · Grades 6–8 · 1,017 students · 1.7 mi away
As listed by the listing agent
- English (ILEARN)
- 49.3% · Indiana 42%
- Math (ILEARN)
- 39.6% · Indiana 42.7%
Grades 9–12
Carroll High SchoolPublic · Grades 9–12 · 2,601 students · 2.7 mi away
The only school for these grades in Northwest Allen County Schools
- Graduation rate
- 97% · Indiana 91.8%
- SAT reading & writing
- 70% · Indiana 51.9%
- SAT math
- 40.6% · Indiana 25.6%
Public schools nearby (4)
- Aspen Meadow Elementary School
Public · Grades K–5 · 608 students · 1.3 mi away
- Eel River Elementary School
Public · Grades K–5 · 397 students · 2 mi away
- Cedar Canyon Elementary School
Public · Grades PK–5 · 485 students · 2.4 mi away
- Maple Creek Middle School
Public · Grades 6–8 · 1,039 students · 2.8 mi away
Private schools nearby (3)
- St Vincent de Paul School
Private · Catholic · Grades K–8 · 774 students · 5.6 mi away
- International Leadership Schools
Private · Islamic · Grades K–12 · 404 students · 6.9 mi away · Takes Choice Scholarships
- Bishop Dwenger High School
Private · Catholic · Grades 9–12 · 936 students · 7.1 mi away · Takes Choice Scholarships
Figures: enrollment (2025-26 school year), ILEARN (spring 2026), graduation rate (class of 2025), SAT (spring 2026), and private school enrollment (2023-24 school year).
ILEARN: share of students in grades 3–8 proficient on Indiana's state test. SAT: share of 11th graders meeting the college-readiness benchmark. Distances are in a straight line.
Sources: U.S. Department of Education, NCES Common Core of Data; U.S. Department of Education, NCES EDGE school district boundaries; Indiana Department of Education, Data Center & Reports; U.S. Department of Education, NCES Private School Survey; Indiana Department of Education, Choice Scholarship participating schools.
Indiana Home Match doesn't rate or rank schools. Attendance boundaries change, so confirm with the district before you buy.
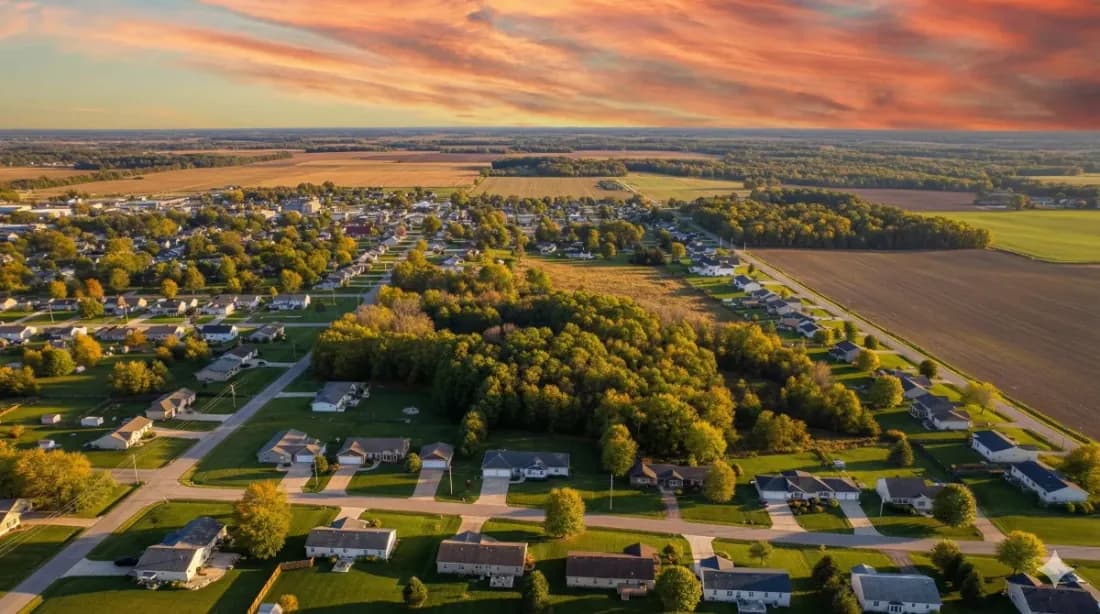
Area guide
Living in Huntertown
Neighborhoods, schools, cost of living and local housing trends — our guide to life in Huntertown.
Read the Huntertown guideSimilar homes
$269,900
Listed Oct 1615822 Grand Willow Boulevard
Huntertown, IN 46748
- 3 beds
- 2 baths
- 1,208 sq ft
Listing courtesy of CENTURY 21 Bradley Realty, Inc
$272,000
Listed Oct 21811 Honey Willow Boulevard
Huntertown, IN 46748-9261
- 3 beds
- 2 baths
- 1,599 sq ft
Listing courtesy of RE/MAX Results
$265,500
Listed Aug 1215128 Mercury Lane
Huntertown, IN 46748-9702
- 3 beds
- 3 baths
- 2,600 sq ft
Listing courtesy of CENTURY 21 Bradley Realty, Inc


