Listing courtesy of North Eastern Group Realty · Listing agent: Richard Fletcher · Cell: 260-414-1937
Properties displayed may be listed or sold by various participants in the MLS.
17740 Castlefeane Court
$680,000
Leo, IN 46765Tullymore Run
Listed at $688,900 Sold July 21, 2026 Original price $689,900 · Price reduced on July 20, 2026
- 3-car garage
- Fireplace
- Basement
- Bedrooms
- 3
- Bathrooms
- 2.5
- Living area
- 2,438 sq ft
- Lot
- 0.56 ac
- Year built
- 2026
- Type
- Site-Built Home
- Listed
- January 20, 2026
- MLS #
- 202602108
About this home
*Contingent First Right Offer Accepted* CUSTOM BUILT RANCH ON FULL BASEMENT in LEO Schools! You will LOVE this well thought out, custom floor plan by Steury's Premier Homes that situated on a half acre cul-de-sac lot with in Tullymore Run! At 2438 sq. ft. above ground, this split bedroom, open concept ranch will fit so many needs. Incredible FULL unfinished, daylight basement (framed out 4th and 5th bedrooms, plumbed for full bath, plumbed for wet bar and ready for drywall) provides endless future possibilities. The kitchen has solid surface counters, custom soft-close cabinetry, walk-in pantry, large island, under cabinet lighting, and tile backsplash. Master suite boasts a stunning tile shower, double sink vanity, tray ceiling, and large walk through closet that connects to the laundry room. This home contains ample storage, has oversized 3 car garage (930 Sq Ft!), a covered front porch and covered back patio, built-ins and drop station in mud room and the list goes on!
Property details
Interior
- Levels
- One
- Total rooms
- 9
- Total area
- 4,876 sq ft
- Finished area above grade
- 2,438 sq ft
- Unfinished area below grade
- 2,438 sq ft
- Below grade total
- 2,438 sq ft
- Bedrooms above grade
- 3
- Full baths, main level
- 2
- Half baths, main level
- 1
- Basement
- Sump Pump, Full, Unfinished
- Flooring
- Laminate, Ceramic Tile
- Heating
- Natural Gas, Forced Air
- Cooling
- Central Air
- Fireplaces
- 1
- Fireplace features
- Living/Great Rm, Gas Log, Insert
- Appliances
- Disposal
- Laundry
- Electric Dryer Hookup, Gas Dryer Hookup, Main Level
- Interior features
- 1st Bdrm En Suite, Attic Pull Down Stairs, Breakfast Bar, Ceiling-Tray, Ceiling Fan(s), Walk-In Closet(s), Countertops-Solid Surf, Detector-Smoke, Entrance Foyer, Kitchen Island, Open Floorplan, Pantry, Pocket Doors, Range/Oven Hook Up Elec, Range/Oven Hook Up Gas, Range/Oven Hk Up Gas/Elec, Six Panel Doors, Split Br Floor Plan, Double Vanity, Main Level Bedroom Suite, Great Room, Main Floor Laundry, Custom Cabinetry
Exterior & parking
- Style
- Ranch
- Construction
- Brick, Vinyl Siding, Fiber Cement
- Roof
- Dimensional Shingles
- Foundation
- Poured Concrete
- Garage spaces
- 3
- Attached garage
- Yes
- Garage type
- Attached
- Garage sq ft
- 850 sq ft
- Parking
- Garage Door Opener, Concrete
- Private pool
- No
- New construction
- No
Waterfront & lake
- Waterfront
- No
- Waterfront features
- Association Access
Lot
- Subdivision
- Tullymore Run
- Lot features
- Cul-De-Sac, Level
- Lot size (acres)
- 0.56 ac
- Lot dimensions
- 193.85x43.60x192.36x127.20x86.29
- Location type
- City/Town/Suburb
- County
- Allen County
- Township
- Cedar Creek
- Lots
- 51
- Platted
- Yes
- Planned unit development
- No
- Directions
- Head east on Garman Rd from Amstutz/35, turn right into Tullymore subdivision onto Tullymore Run. Right onto Letterbrick, left onto Beaugreen then left onto Castlefeane. Home on the right.
Schools
- Elementary school
- Leo
- Middle school
- Leo
- High school
- Leo
- School district
- East Allen County
HOA & community
- HOA fee
- $750
- HOA fee frequency
- Annually
- Community amenities
- Sidewalks
- Association restrictions
- Yes
Taxes & terms
- Annual taxes
- $65
- Tax year
- 2026
- Listing terms
- Cash, Conventional, VA
- Possession
- At Closing
- Parcel number
- 02-03-10-128-017.000-042
Included in the sale
- Included in sale
- Dishwasher,Microwave,Oven-Gas,Range-Gas,Sump Pump,Water Heater Gas
Utilities
- Water
- City
- Sewer
- Public Sewer
Location
Schools
School district
East Allen County Schools
From the district boundary map (NCES)
10,061 students · Graduation rate: 93.1% (Indiana 91.8%)
Confirm the schools for this address with East Allen County SchoolsGrades 4–6
Leo Elementary SchoolPublic · Grades 4–6 · 645 students · 1.9 mi away
As listed by the listing agent
- English (ILEARN)
- 60.4% · Indiana 42%
- Math (ILEARN)
- 61.3% · Indiana 42.7%
Grades 7–12
Leo Junior/Senior High SchoolPublic · Grades 7–12 · 1,318 students · 2.1 mi away
As listed by the listing agent
- Graduation rate
- 99.1% · Indiana 91.8%
- SAT reading & writing
- 77.5% · Indiana 51.9%
- SAT math
- 39.7% · Indiana 25.6%
Public schools nearby (1)
- Cedarville Elementary School
Public · Grades K–3 · 764 students · 4.3 mi away
Private schools nearby (1)
- Fellowship Haven Bible School
Private · Christian · Grades 2–7 · 9 students · 4.6 mi away
Figures: enrollment (2025-26 school year), ILEARN (spring 2026), graduation rate (class of 2025), SAT (spring 2026), and private school enrollment (2023-24 school year).
ILEARN: share of students in grades 3–8 proficient on Indiana's state test. SAT: share of 11th graders meeting the college-readiness benchmark. Distances are in a straight line.
Sources: U.S. Department of Education, NCES Common Core of Data; U.S. Department of Education, NCES EDGE school district boundaries; Indiana Department of Education, Data Center & Reports; U.S. Department of Education, NCES Private School Survey.
Indiana Home Match doesn't rate or rank schools. Attendance boundaries change, so confirm with the district before you buy.
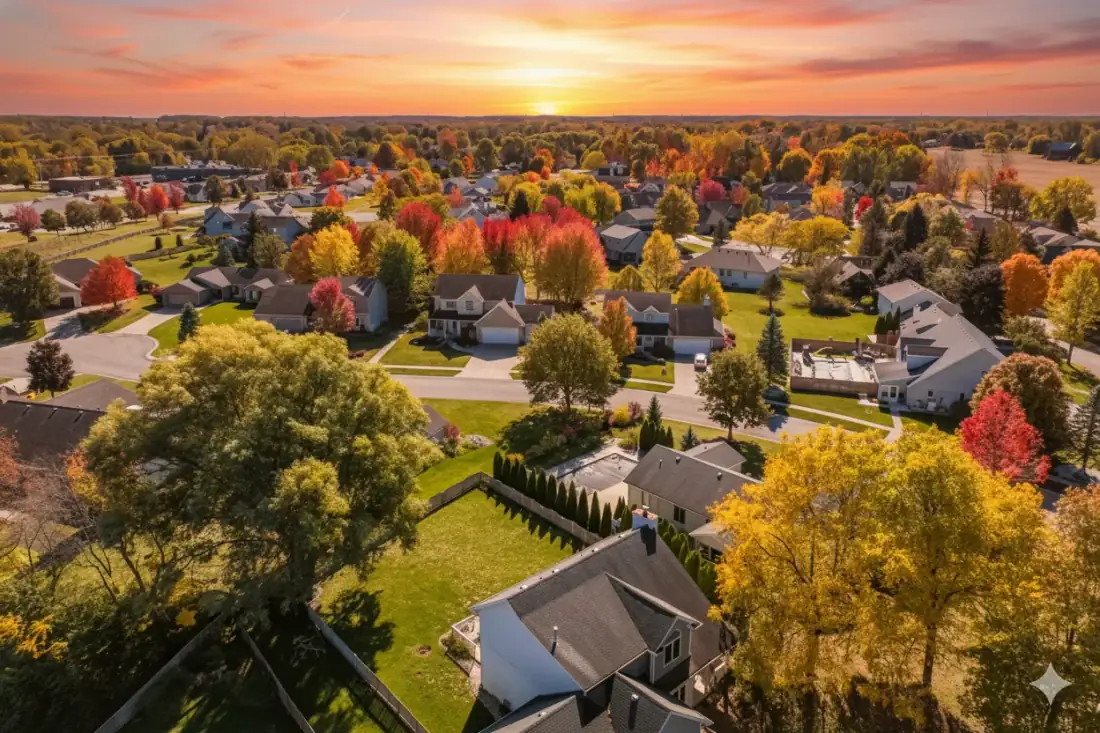
Area guide
Living in Leo-Cedarville
Neighborhoods, schools, cost of living and local housing trends — our guide to life in Leo-Cedarville.
Read the Leo-Cedarville guide


