Listing courtesy of Mike Thomas Assoc., Inc · Listing agent: George Raptis
Properties displayed may be listed or sold by various participants in the MLS.
15926 Weston Glen
$1,630,000
Huntertown, IN 46748-9135Coves at Twin Eagle(s)
Sold May 15, 2026
- 1 acres
- 4-car garage
- Pool
- Fireplace
- Basement
- Bedrooms
- 5
- Bathrooms
- 5
- Living area
- 7,347 sq ft
- Lot
- 1.03 ac
- Year built
- 2016
- Type
- Site-Built Home
- Listed
- April 16, 2026
- MLS #
- 202613415
About this home
A residence of rare caliber and timeless beauty—crafted for those who expect the extraordinary. Set on a stately corner lot in the distinguished Twin Eagles community, this 7,347-square-foot custom estate embodies sophistication, warmth, and architectural artistry in perfect harmony. From the moment you arrive, the European-inspired stone façade and manicured grounds set the tone for what lies within. Step through the grand entry and experience soaring ceilings, intricate millwork, and an effortless blend of classic design and modern comfort. The chef’s kitchen is a work of art—anchored by a statement brick hearth, quartz island, designer lighting, and a walk-in pantry—flowing into a light-filled dining space framed by dramatic windows overlooking the pool and gardens. Arched brick openings define the great room, where a limestone fireplace and French doors invite seamless indoor-outdoor living. A richly paneled study with a stone fireplace provides a retreat of sophistication, while the main-level owner’s suite offers serenity with a vaulted ceiling, custom finishes, and a spa-inspired bath. Upstairs and down, generous living areas and exquisite details abound. The walkout lower level extends the experience with expansive entertaining spaces, a bar area, and direct access to a resort-worthy outdoor oasis—complete with an inground pool, sun patio, and covered veranda designed for unforgettable gatherings. Every inch of this home has been executed to perfection. From craftsmanship to comfort, this is Twin Eagles living at its finest—an estate that transcends expectation and defines distinction.
Property details
Interior
- Levels
- Two
- Total rooms
- 14
- Total area
- 12,778 sq ft
- Finished area above grade
- 4,825 sq ft
- Finished area below grade
- 2,522 sq ft
- Unfinished area above grade
- 4,825 sq ft
- Unfinished area below grade
- 606 sq ft
- Below grade total
- 3,128 sq ft
- Bedrooms above grade
- 4
- Bedrooms below grade
- 1
- Full baths, main level
- 1
- Full baths, upper level
- 2
- Full baths, below grade
- 1
- Half baths, main level
- 1
- Half baths, below grade
- 1
- Basement
- Daylight, Full
- Flooring
- Hardwood, Carpet, Tile
- Heating
- Natural Gas, Forced Air
- Cooling
- Central Air
- Fireplaces
- 2
- Fireplace features
- Den, Living/Great Rm, Two
- Appliances
- Disposal
- Laundry
- Electric Dryer Hookup, Gas Dryer Hookup, Upper Level
- Interior features
- 1st Bdrm En Suite, Alarm System-Security, Built-in Features, High Ceilings, Ceiling-Tray, Ceiling Fan(s), Ceilings-Beamed, Vaulted Ceiling(s), Walk-In Closet(s), Countertops-Stone, Crown Molding, Detector-Carbon Monoxide, Detector-Smoke, Entrance Foyer, Jet/Garden Tub, Guest Quarters, Kitchen Island, Open Floorplan, Pantry, Range/Oven Hook Up Gas, Split Br Floor Plan, Double Vanity, Utility Sink, Wet Bar, Tub and Separate Shower, Tub/Shower Combination, Main Level Bedroom Suite, Formal Dining Room, Main Floor Laundry, Washer Hook-Up, Custom Cabinetry
Exterior & parking
- Style
- Traditional
- Construction
- Stone, Vinyl Siding
- Roof
- Asphalt, Shingle
- Foundation
- Poured Concrete
- Garage spaces
- 4
- Attached garage
- Yes
- Garage type
- Attached
- Garage sq ft
- 945 sq ft
- Parking
- Garage Door Opener, Concrete
- Private pool
- Yes
- Pool
- Below Ground
- New construction
- No
Waterfront & lake
- Waterfront
- No
Lot
- Subdivision
- Coves at Twin Eagle(s)
- Lot features
- Landscaped, Corner Lot, Level
- Lot size (acres)
- 1.03 ac
- Lot dimensions
- 262x138x180x136x101
- Location type
- City/Town/Suburb
- County
- Allen County
- Township
- Perry
- Lots
- 0
- Platted
- Yes
- Planned unit development
- No
- Directions
- Twin Eagles Blvd to Ballantyne S. to Weston Glen.
Schools
- Elementary school
- Cedar Canyon
- Middle school
- Maple Creek
- High school
- Carroll
- School district
- Northwest Allen County
HOA & community
- HOA fee
- $1,840
- HOA fee frequency
- Annually
- Community amenities
- Exercise Room, Pool, Sidewalks
- Association restrictions
- Yes
Taxes & terms
- Annual taxes
- $10,160
- Tax year
- 2025
- Listing terms
- Cash, Conventional, FHA, VA
- Possession
- Negotiable
- Parcel number
- 02-02-16-151-019.000-058
Included in the sale
- Included in sale
- Dishwasher,Microwave,Refrigerator,Window Treatments,Kitchen Exhaust Hood,Oven-Built-In,Range-Gas,Water Softener-Owned
Utilities
- Water
- City
- Sewer
- Public Sewer
Income & commercial
- Gas meters
- 23
Location
Schools
School district
Northwest Allen County Schools
From the district boundary map (NCES)
8,281 students · Graduation rate: 97% (Indiana 91.8%)
Confirm the schools for this address with Northwest Allen County SchoolsGrades K–5
Cedar Canyon Elementary SchoolPublic · Grades PK–5 · 485 students · 1 mi away
As listed by the listing agent
- English (ILEARN)
- 55.5% · Indiana 42%
- Math (ILEARN)
- 70.8% · Indiana 42.7%
Grades 6–8
Maple Creek Middle SchoolPublic · Grades 6–8 · 1,039 students · 2.1 mi away
As listed by the listing agent
- English (ILEARN)
- 54.6% · Indiana 42%
- Math (ILEARN)
- 50% · Indiana 42.7%
Grades 9–12
Carroll High SchoolPublic · Grades 9–12 · 2,601 students · 3.5 mi away
The only school for these grades in Northwest Allen County Schools
- Graduation rate
- 97% · Indiana 91.8%
- SAT reading & writing
- 70% · Indiana 51.9%
- SAT math
- 40.6% · Indiana 25.6%
Public schools nearby (4)
- Huntertown Elementary School
Public · Grades K–5 · 548 students · 1.1 mi away
- Perry Hill Elementary School
Public · Grades K–5 · 513 students · 1.9 mi away
- Oak View Elementary School
Public · Grades K–5 · 416 students · 2 mi away
- Carroll Middle School
Public · Grades 6–8 · 1,017 students · 2.9 mi away
Private schools nearby (3)
- St Vincent de Paul School
Private · Catholic · Grades K–8 · 774 students · 5.1 mi away
- Ascension Lutheran School
Private · Lutheran · Grades PK–8 · 63 students · 6.4 mi away · Takes Choice Scholarships
- Our Lady School
Private · Catholic · Grades PK–8 · 138 students · 6.5 mi away · Takes Choice Scholarships
Figures: enrollment (2025-26 school year), ILEARN (spring 2026), graduation rate (class of 2025), SAT (spring 2026), and private school enrollment (2023-24 school year).
ILEARN: share of students in grades 3–8 proficient on Indiana's state test. SAT: share of 11th graders meeting the college-readiness benchmark. Distances are in a straight line.
Sources: U.S. Department of Education, NCES Common Core of Data; U.S. Department of Education, NCES EDGE school district boundaries; Indiana Department of Education, Data Center & Reports; U.S. Department of Education, NCES Private School Survey; Indiana Department of Education, Choice Scholarship participating schools.
Indiana Home Match doesn't rate or rank schools. Attendance boundaries change, so confirm with the district before you buy.
Area guide
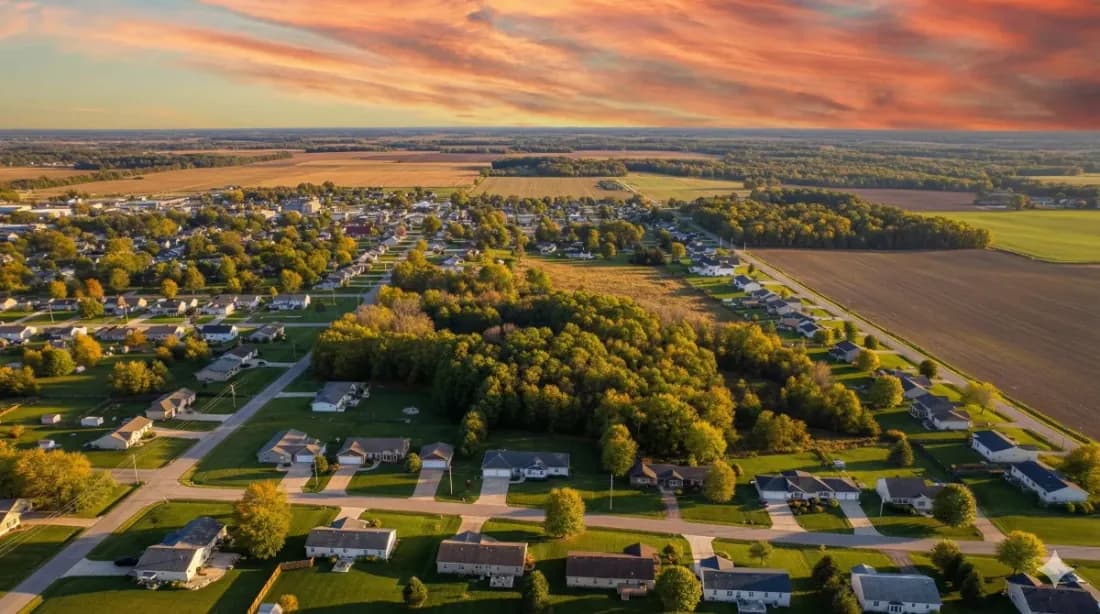
Living in Huntertown
Neighborhoods, schools, cost of living and local housing trends — our guide to life in Huntertown.
Read the Huntertown guideSimilar homes
$1,600,000
Listed Oct 217550 Umbra Trail
Huntertown, IN 46748
- 5 beds
- 4.5 baths
- 4,794 sq ft
Listing courtesy of Mike Thomas Assoc., Inc
$1,749,900
Listed Oct 3405 E Basalt Drive
Huntertown, IN 46748
- 6 beds
- 5.5 baths
- 5,947 sq ft
Listing courtesy of Coldwell Banker Real Estate Gr
$1,250,000
Listed May 8, 20251611 Pheasant Run
Huntertown, IN 46748-9706
- 3 beds
- 2 baths
- 2,843 sq ft
Listing courtesy of North Eastern Group Realty


