Listing courtesy of North Eastern Group Realty · Listing agent: Amanda Blackburn · Cell: 260-715-1115
Properties displayed may be listed or sold by various participants in the MLS.
15812 Weston Glen
$750,000
Huntertown, IN 46748Coves at Twin Eagle(s)
Listed at $779,000 Sold June 2, 2025 Original price $799,000 · Price reduced on June 1, 2025
- Waterfront
- 4-car garage
- Pool
- Fireplace
- Basement
- Bedrooms
- 5
- Bathrooms
- 5.5
- Living area
- 4,608 sq ft
- Lot
- 0.52 ac
- Year built
- 2012
- Type
- Site-Built Home
- Listed
- March 8, 2025
- MLS #
- 202507360
About this home
Immaculate Northwest Allen home with 4,600 sq ft+ of living space at a great price! This custom-built home in Coves at Twin Eagles, situated on a quiet, cul-de-sac street, 0.5+ acre lot, nestled next to a serene treeline & gorgeous pond is ready for a new owner! 5 Bedrooms, 5.5 bathrooms, 4 car garage & more! Entering the home, you will be greeted with stunning hardwood floors, a formal den, formal dining space, gorgeous great room with a floor to ceiling stone fireplace, custom built-ins, stained decorative trusses complete with the perfect water view. Kitchen features Kenmore Elite appliances, Bosch dishwasher, granite counters & stained, maple cabinetry & over the range custom hood vent. Off of the kitchen is a custom butler's pantry with brick paver flooring & custom shelving/storage. A secondary pantry, half bath, den & owners' suite are also located on the main level. The owners' suite features a spacious bedroom with a quaint sitting area overlooking the pond, floor-to-ceiling walk in tile shower, jetted tub, water closet & large walk-in closet. Heading down to the daylight basement, home features a wet bar, large rec room with a projector screen/projector setup, a separate exercise room/den, spacious basement bedroom & a full bathroom. Basement has plenty of storage space. Owners have added custom storage shelving throughout the basement, including a quaint under the stair storage system. On the second level, you will find three bedrooms, each bedroom with its own private ensuite bathrooms and walk in closets! Plan to spend much of your time outdoors as you will fall in love with the views from both the main floor concrete deck space down to the stamped concrete patio & firepit below. Let's not forget about taking a dip in the hot tub, which will remain for the new owners. Home features unique trim work, ceiling treatments, columns, wainscoting, crown molding, metal stair balusters & offers character that is hard to find in many new construction homes. Other notable features include an attached 4 car side load garage with epoxy floors, Flow Wall built in garage cabinetry, mudroom lockers & garage heater. Home features a large laundry room with custom cabinetry, countertops & utility sink. Some notable mechanical upgrades include a newer tankless water heater (2021), a 3 zoned HVAC system with wi-fi thermostats. Minutes from Parkview, Fort Wayne & I-69 access. Neighborhood has an association pool to enjoy the upcoming summer days!
Property details
Interior
- Levels
- One and One Half
- Total rooms
- 14
- Total area
- 5,128 sq ft
- Finished area above grade
- 3,018 sq ft
- Finished area below grade
- 1,590 sq ft
- Unfinished area below grade
- 520 sq ft
- Below grade total
- 2,110 sq ft
- Bedrooms above grade
- 4
- Bedrooms below grade
- 1
- Full baths, main level
- 1
- Full baths, upper level
- 3
- Full baths, below grade
- 1
- Half baths, main level
- 1
- Basement
- Sump Pump, Daylight, Full, Finished
- Flooring
- Hardwood, Carpet, Tile, Vinyl
- Heating
- Natural Gas, Forced Air
- Cooling
- Central Air
- HVAC
- Zoned Air Condtioning, Zoned Heating
- Fireplaces
- 1
- Fireplace features
- Fire Pit, Living/Great Rm
- Appliances
- Disposal
- Laundry
- Lower Level
- Interior features
- Hot Tub/Spa, 1st Bdrm En Suite, Alarm System-Security, Attic Pull Down Stairs, Storage, Built-In Speaker System, Built-in Features, Ceiling Fan(s), Vaulted Ceiling(s), Central Vacuum, Walk-In Closet(s), Countertops-Laminate, Countertops-Stone, Crown Molding, Deck on Waterfront, Detector-Smoke, Eat-in Kitchen, Entrance Foyer, Garden Tub, Laundry-Chute, Pantry, Range/Oven Hook Up Gas, Double Vanity, Wet Bar, Stand Up Shower, Tub and Separate Shower, Tub/Shower Combination, Main Level Bedroom Suite, Formal Dining Room, Garage-Heated, Great Room, Washer Hook-Up, Custom Cabinetry
Exterior & parking
- Construction
- Stone, Vinyl Siding, Cement Siding
- Roof
- Dimensional Shingles
- Foundation
- Poured Concrete
- Garage spaces
- 4
- Attached garage
- Yes
- Garage type
- Attached
- Garage sq ft
- 924 sq ft
- Parking
- Garage Door Opener, Concrete
- Private pool
- Yes
- Pool
- Association
- New construction
- No
Waterfront & lake
- Waterfront
- Yes
- Waterfront features
- Association Access
- Water feature
- Pond
Lot
- Subdivision
- Coves at Twin Eagle(s)
- Lot features
- Level, Sloped, Waterfront, Water View
- Lot size (acres)
- 0.52 ac
- Lot dimensions
- 42x156x115x
- County
- Allen County
- Township
- Perry
- Lots
- 235
- Platted
- Yes
- Planned unit development
- No
- Directions
- Enter Twin Eagles off of Dunton Road. South on Ballantyne to Weston Glen. House on left side of cul de sac.
Schools
- Elementary school
- Aspen Meadows
- Middle school
- Maple Creek
- High school
- Carroll
- School district
- Northwest Allen County
HOA & community
- HOA fee
- $932
- HOA fee frequency
- Annually
- Community amenities
- Pool, Sidewalks
- Association restrictions
- Yes
Taxes & terms
- Annual taxes
- $7,423
- Tax year
- 2024
- Tax exemptions
- Mortgage
- Listing terms
- Cash, Conventional, FHA, VA
- Possession
- At Closing
- Parcel number
- 02-02-16-151-013.000-058
Included in the sale
- Included in sale
- Dishwasher,Microwave,Refrigerator,Range-Gas,Sump Pump,Water Heater Gas,Water Softener-Rented,Window Treatment-Blinds
Utilities
- Water
- City
- Sewer
- Public Sewer
- Gas provider
- NIPSCO
Income & commercial
- Gas meters
- 12
Location
Schools
School district
Northwest Allen County Schools
From the district boundary map (NCES)
8,281 students · Graduation rate: 97% (Indiana 91.8%)
Confirm the schools for this address with Northwest Allen County SchoolsGrades K–5
Aspen Meadow Elementary SchoolPublic · Grades K–5 · 608 students · 2.1 mi away
As listed by the listing agent
- English (ILEARN)
- 42.9% · Indiana 42%
- Math (ILEARN)
- 49% · Indiana 42.7%
Grades 6–8
Maple Creek Middle SchoolPublic · Grades 6–8 · 1,039 students · 1.9 mi away
As listed by the listing agent
- English (ILEARN)
- 54.6% · Indiana 42%
- Math (ILEARN)
- 50% · Indiana 42.7%
Grades 9–12
Carroll High SchoolPublic · Grades 9–12 · 2,601 students · 3.4 mi away
The only school for these grades in Northwest Allen County Schools
- Graduation rate
- 97% · Indiana 91.8%
- SAT reading & writing
- 70% · Indiana 51.9%
- SAT math
- 40.6% · Indiana 25.6%
Public schools nearby (4)
- Cedar Canyon Elementary School
Public · Grades PK–5 · 485 students · 0.9 mi away
- Huntertown Elementary School
Public · Grades K–5 · 548 students · 1 mi away
- Perry Hill Elementary School
Public · Grades K–5 · 513 students · 1.8 mi away
- Carroll Middle School
Public · Grades 6–8 · 1,017 students · 2.8 mi away
Private schools nearby (1)
- St Vincent de Paul School
Private · Catholic · Grades K–8 · 774 students · 5 mi away
Figures: enrollment (2025-26 school year), ILEARN (spring 2026), graduation rate (class of 2025), SAT (spring 2026), and private school enrollment (2023-24 school year).
ILEARN: share of students in grades 3–8 proficient on Indiana's state test. SAT: share of 11th graders meeting the college-readiness benchmark. Distances are in a straight line.
Sources: U.S. Department of Education, NCES Common Core of Data; U.S. Department of Education, NCES EDGE school district boundaries; Indiana Department of Education, Data Center & Reports; U.S. Department of Education, NCES Private School Survey.
Indiana Home Match doesn't rate or rank schools. Attendance boundaries change, so confirm with the district before you buy.
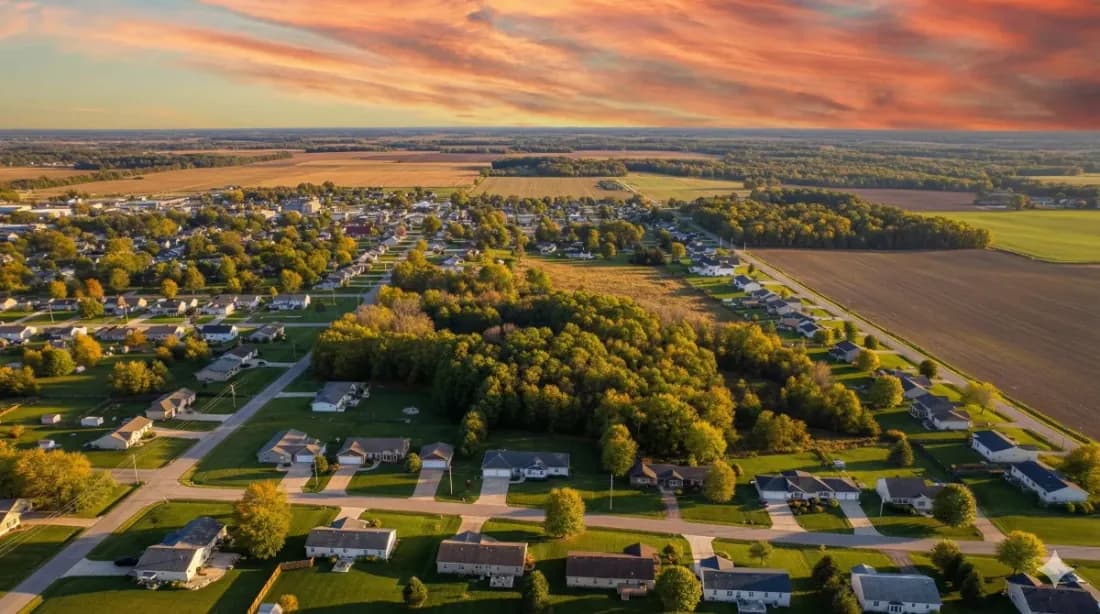
Area guide
Living in Huntertown
Neighborhoods, schools, cost of living and local housing trends — our guide to life in Huntertown.
Read the Huntertown guideSimilar homes
$774,900
Listed Sep 1816467 Quarry Boulevard
Huntertown, IN 46748-0076
- 5 beds
- 4.5 baths
- 4,748 sq ft
Listing courtesy of Keller Williams Realty Group
$769,900
Listed May 717701 Monza Pass
Huntertown, IN 46748
- 4 beds
- 3.5 baths
- 2,946 sq ft
Listing courtesy of Mike Thomas Assoc., Inc
$715,000
Listed Oct 2017843 Hutt Ridge Court
Huntertown, IN 46748-1200
- 4 beds
- 3.5 baths
- 3,669 sq ft
Listing courtesy of Fort Wayne Property Group, LLC


