Listing courtesy of CENTURY 21 Bradley Realty, Inc · Listing agent: A.J. Sheehe · Cell: 260-705-7887
Properties displayed may be listed or sold by various participants in the MLS.
15807 Weston Glen
$575,000
Huntertown, IN 46748Coves at Twin Eagle(s)
Listed at $598,900 Sold July 1, 2024
- 3-car garage
- Pool
- Fireplace
- Bedrooms
- 3
- Bathrooms
- 3.5
- Living area
- 3,218 sq ft
- Lot
- 0.49 ac
- Year built
- 2014
- Type
- Site-Built Home
- Listed
- April 20, 2024
- MLS #
- 202413415
About this home
Location, location, location! This one checks all the boxes! Meticulously maintained 3 BR plus den RANCH home on .49 acre lot in desirable Twin Eagles (NWAC schools). Built in 2014, this open, split bedroom concept home welcomes you with large picture windows, stone fireplace, hardwood flooring, coffered ceiling, beautiful trim detail and built-ins. Perfect for entertaining as kitchen has abundance of cabinets and countertop space including coffee/wet bar. Other rooms include eat-in kitchen, formal dining room, den and large laundry with utility sink. All stainless kitchen appliances stay. Each bedroom has private bath en suite in addition to 1/2 bath for guest. Association pool, tennis and pickleball court use including in dues. Access to Pufferbelly Trail from within the neighborhood. Other features include custom window treatments, walk-in closets, large covered patio, professionally landscaped with evergreen tree line, floored attic storage, high efficiency furnace and Andersen windows.
Property details
Interior
- Levels
- One
- Total rooms
- 8
- Total area
- 3,218 sq ft
- Finished area above grade
- 3,218 sq ft
- Bedrooms above grade
- 3
- Full baths, main level
- 3
- Half baths, main level
- 1
- Basement
- Slab
- Flooring
- Hardwood, Concrete, Tile
- Heating
- Gas, Forced Air
- Cooling
- Central Air
- HVAC
- High Efficiency Furnace
- Fireplaces
- 1
- Fireplace features
- Living/Great Rm, Gas Log, One, Insert
- Appliances
- Disposal
- Laundry
- Main Level
- Interior features
- 1st Bdrm En Suite, Breakfast Bar, Built-in Features, High Ceilings, Ceiling-Tray, Ceiling Fan(s), Ceilings-Beamed, Walk-In Closet(s), Countertops-Solid Surf, Countertops-Stone, Crown Molding, Detector-Smoke, Eat-in Kitchen, Entrance Foyer, Kitchen Island, Natural Woodwork, Near Walking Trail, Open Floorplan, Split Br Floor Plan, Double Vanity, Utility Sink, Stand Up Shower, Tub and Separate Shower, Tub/Shower Combination, Main Level Bedroom Suite, Formal Dining Room, Main Floor Laundry, Custom Cabinetry
Exterior & parking
- Style
- Ranch
- Construction
- Stone, Vinyl Siding, Cement Siding
- Roof
- Asphalt, Shingle
- Garage spaces
- 3
- Attached garage
- Yes
- Garage type
- Attached
- Garage sq ft
- 875 sq ft
- Parking
- Garage Door Opener, Concrete
- Private pool
- Yes
- Pool
- Association
- New construction
- No
Waterfront & lake
- Waterfront
- No
Lot
- Subdivision
- Coves at Twin Eagle(s)
- Lot features
- Landscaped, Cul-De-Sac, 0-2.9999
- Lot size (acres)
- 0.49 ac
- Lot dimensions
- 135x160
- Location type
- City/Town/Suburb,Rural Subdivision,Near Walking Trail
- County
- Allen County
- Township
- Perry
- Platted
- Yes
- Planned unit development
- No
- Directions
- 69 to union chapel exit, west on union chapel to Coldwater Rd, north on Coldwater to Twin Eagles, right on Twin Eagles Blvd. E, left on Ballantyne, right on Weston Glen. House on right towards end of culdesac.
Schools
- Elementary school
- Aspen Meadows
- Middle school
- Maple Creek
- High school
- Carroll
- School district
- Northwest Allen County
HOA & community
- HOA fee
- $932
- HOA fee frequency
- Annually
- Community amenities
- Pool, Tennis Court(s), Sidewalks
- Association restrictions
- Yes
Taxes & terms
- Annual taxes
- $3,672
- Tax year
- 2024
- Tax exemptions
- Homestead
- Listing terms
- Cash, Conventional
- Possession
- June 30, 2024
- Parcel number
- 02-02-16-151-011.000-058
Included in the sale
- Included in sale
- Dishwasher,Microwave,Refrigerator,Window Treatments,Cooktop-Electric,Kitchen Exhaust Hood,Oven-Built-In,Water Heater Gas,Water Softener-Owned,Window Treatment-Blinds
Utilities
- Water
- City
- Sewer
- Public Sewer
- Electric provider
- REMC
- Gas provider
- NIPSCO
Location
Schools
School district
Northwest Allen County Schools
From the district boundary map (NCES)
8,281 students · Graduation rate: 97% (Indiana 91.8%)
Confirm the schools for this address with Northwest Allen County SchoolsGrades K–5
Aspen Meadow Elementary SchoolPublic · Grades K–5 · 608 students · 2.1 mi away
As listed by the listing agent
- English (ILEARN)
- 42.9% · Indiana 42%
- Math (ILEARN)
- 49% · Indiana 42.7%
Grades 6–8
Maple Creek Middle SchoolPublic · Grades 6–8 · 1,039 students · 2 mi away
As listed by the listing agent
- English (ILEARN)
- 54.6% · Indiana 42%
- Math (ILEARN)
- 50% · Indiana 42.7%
Grades 9–12
Carroll High SchoolPublic · Grades 9–12 · 2,601 students · 3.4 mi away
The only school for these grades in Northwest Allen County Schools
- Graduation rate
- 97% · Indiana 91.8%
- SAT reading & writing
- 70% · Indiana 51.9%
- SAT math
- 40.6% · Indiana 25.6%
Public schools nearby (4)
- Cedar Canyon Elementary School
Public · Grades PK–5 · 485 students · 1 mi away
- Huntertown Elementary School
Public · Grades K–5 · 548 students · 1 mi away
- Perry Hill Elementary School
Public · Grades K–5 · 513 students · 1.8 mi away
- Carroll Middle School
Public · Grades 6–8 · 1,017 students · 2.8 mi away
Private schools nearby (1)
- St Vincent de Paul School
Private · Catholic · Grades K–8 · 774 students · 5 mi away
Figures: enrollment (2025-26 school year), ILEARN (spring 2026), graduation rate (class of 2025), SAT (spring 2026), and private school enrollment (2023-24 school year).
ILEARN: share of students in grades 3–8 proficient on Indiana's state test. SAT: share of 11th graders meeting the college-readiness benchmark. Distances are in a straight line.
Sources: U.S. Department of Education, NCES Common Core of Data; U.S. Department of Education, NCES EDGE school district boundaries; Indiana Department of Education, Data Center & Reports; U.S. Department of Education, NCES Private School Survey.
Indiana Home Match doesn't rate or rank schools. Attendance boundaries change, so confirm with the district before you buy.
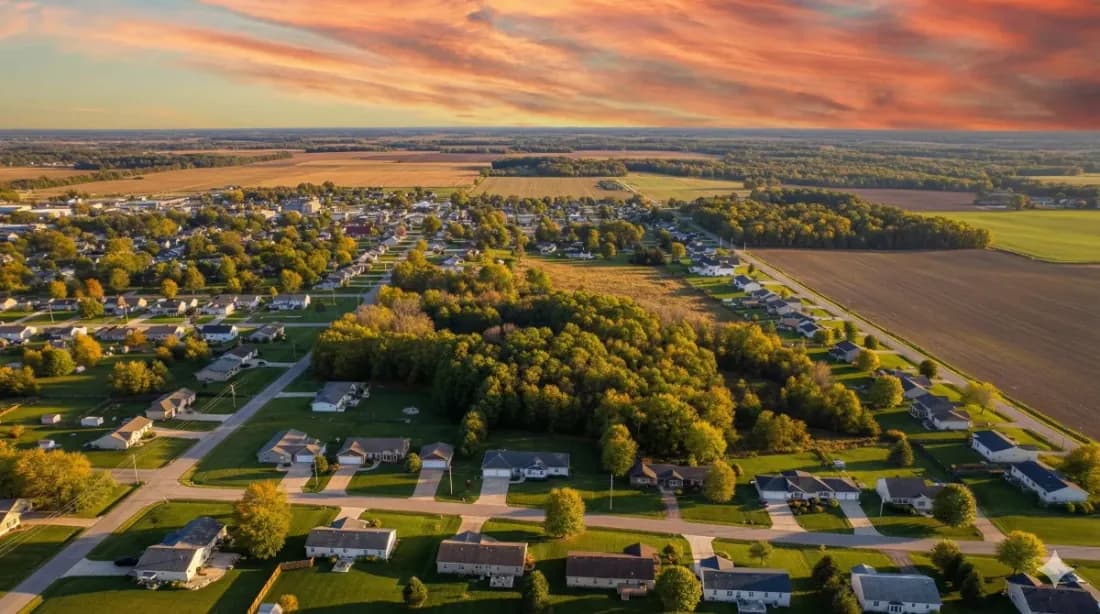
Area guide
Living in Huntertown
Neighborhoods, schools, cost of living and local housing trends — our guide to life in Huntertown.
Read the Huntertown guideSimilar homes
$599,000
344 Keltic Pines Boulevard
Huntertown, IN 46748
- 3 beds
- 2.5 baths
- 2,078 sq ft
Listing courtesy of Mike Thomas Assoc., Inc
$619,900
Listed May 51352 Cascata Trail
Huntertown, IN 46748
- 3 beds
- 2.5 baths
- 2,098 sq ft
Listing courtesy of Mike Thomas Assoc., Inc
$575,000
Listed Jul 28333 Keltic Pines Boulevard
Huntertown, IN 46748
- 3 beds
- 2.5 baths
- 2,078 sq ft
Listing courtesy of Mike Thomas Assoc., Inc


