Listing courtesy of F.C. Tucker Fort Wayne · Listing agent: Peyton McHale
15312 Lions Passage
$529,900
$188.98 / sq ft
Leo, IN 46765Lionsgate Passage
Original price $540,000 · Price reduced on November 3, 2026
- 3-car garage
- Pool
- Fireplace
- Basement
- Bedrooms
- 4
- Bathrooms
- 3.5
- Living area
- 4,293 sq ft
- Lot
- 0.45 ac
- Year built
- 1999
- Type
- Site-Built Home
- Listed
- August 11, 2026
- MLS #
- 202632708
About this home
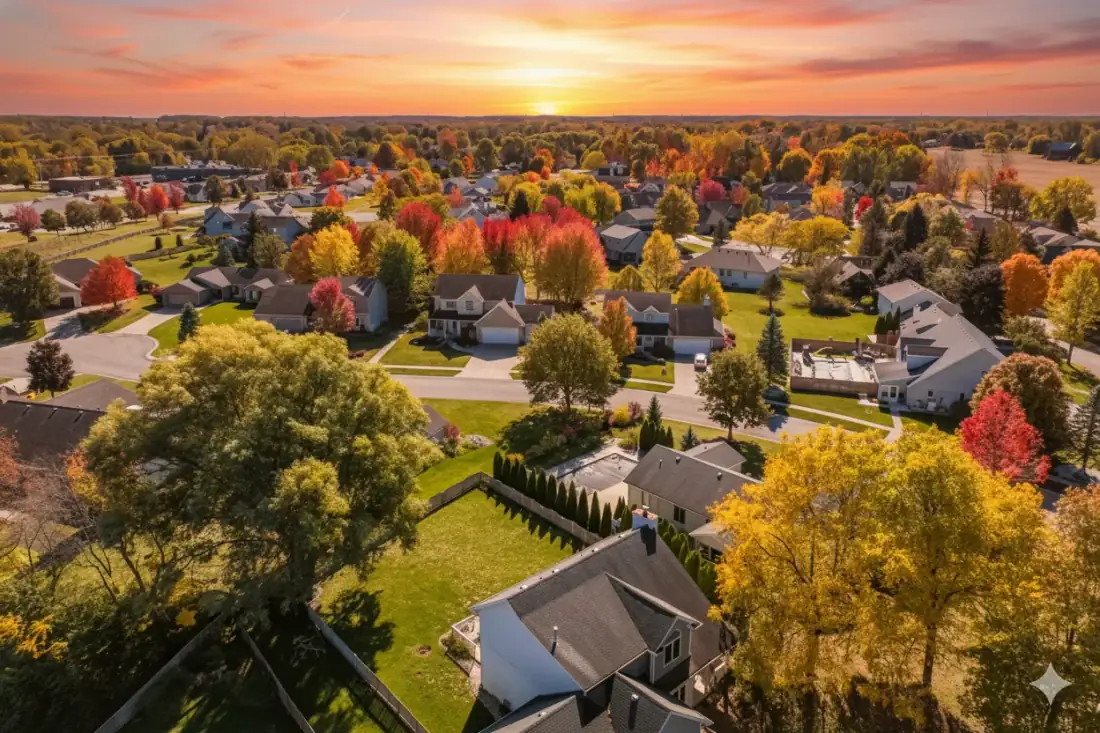
AT NO FAULT OF THE SELLER THIS BEAUTIFUL HOME IS BACK ON THE MARKET Welcome home to this stunning two-story residence designed for both comfort and unmatched outdoor entertainment. From the moment you pull up, the striking curb appeal complete with classic brick accents, manicured landscaping, and a spacious 3-car garage sets the stage for what lies within. Step inside to an inviting layout anchored by a spectacular high-ceiling living room featuring dramatic natural light through expansive floor-to-ceiling windows. The adjacent kitchen offers plenty of cabinet space, a central island with bar seating, and a seamless flow into the sunlit dining area perfect for hosting family and friends.The true highlight of this property awaits just outside the back door. Transform your summers in a private backyard oasis, whether you're lounging poolside, cooking out under the covered patio, or relaxing in the light-filled main living space, this property delivers the perfect blend of indoor warmth and resort-style outdoor living.
Property details
Interior
- Levels
- Two
- Total rooms
- 14
- Total area
- 5,882 sq ft
- Finished area above grade
- 2,804 sq ft
- Finished area below grade
- 1,489 sq ft
- Unfinished area below grade
- 1,589 sq ft
- Below grade total
- 3,078 sq ft
- Bedrooms above grade
- 4
- Full baths, main level
- 1
- Full baths, upper level
- 1
- Full baths, below grade
- 1
- Half baths, main level
- 1
- Basement
- Full, Walk-Out Basement, Finished
- Flooring
- Hardwood, Carpet
- Heating
- Gas, Forced Air
- Cooling
- Central Air
- HVAC
- Ceiling Fan
- Fireplaces
- 1
- Fireplace features
- Family Room
- Appliances
- Disposal
- Laundry
- Main Level
- Interior features
- 1st Bdrm En Suite, Storage, Walk-In Closet(s), Court-Basketball, Kitchen Island, Main Level Bedroom Suite, Main Floor Laundry
Exterior & parking
- Construction
- Brick, Cedar
- Roof
- Asphalt
- Garage spaces
- 3
- Attached garage
- Yes
- Garage type
- Attached
- Garage sq ft
- 744 sq ft
- Parking
- Garage Door Opener, Concrete
- Private pool
- Yes
- Pool
- Below Ground
- New construction
- No
Waterfront & lake
- Waterfront
- No
Lot
- Subdivision
- Lionsgate Passage
- Lot features
- Level
- Lot size (acres)
- 0.45 ac
- Lot dimensions
- 175x110
- Location type
- Rural Subdivision,Near Walking Trail
- County
- Allen County
- Township
- Cedar Creek
- Road frontage
- County Road
- Road surface
- Paved
- Lots
- 24
- Platted
- Yes
- Planned unit development
- No
- Directions
- Take HWY 1 through Cedarville, veer left onto Amstutz Rd. at the CVS, then turn left onto Hosler, at the 4 way stop, turn right in to Lionsgate Passage and follow around to home located on the right side.
Schools
- Elementary school
- Cedarville
- Middle school
- Leo
- High school
- Leo
- School district
- East Allen County
HOA & community
- HOA fee
- $177
- HOA fee frequency
- Annually
- Community amenities
- Exercise Room
Taxes & terms
- Annual taxes
- $4,847
- Tax year
- 2025
- Possession
- At Closing
- Parcel number
- 02-03-16-477-002.000-082
Included in the sale
- Included in sale
- Dishwasher,Microwave,Range-Electric,Water Heater Gas,Water Softener-Owned
Utilities
- Water
- Well
- Well
- Private
- Sewer
- Public Sewer
- Electric provider
- AEP/I&M
- Gas provider
- NIPSCO
Income & commercial
- Gas meters
- 11
Rooms
| Room | Level | Dimensions |
|---|---|---|
| Living Room | Main | 20 × 18 ft |
| Dining Room | Main | 13 × 12 ft |
| Family Room | Basement | 19 × 16 ft |
| Kitchen | Main | 14 × 11 ft |
| Breakfast Room | Main | 17 × 12 ft |
| Den | Basement | 13 × 10 ft |
| Bedroom 1 | Main | 17 × 13 ft |
| Bedroom 2 | Upper | 13 × 12 ft |
| Bedroom 3 | Upper | 13 × 11 ft |
| Bedroom 4 | Upper | 13 × 11 ft |
| Recreation Room | Basement | 16 × 16 ft |
| Extra Room 1 | Basement | 22 × 13 ft |
| Other Room | Basement | 22 × 13 ft |
| Laundry | Main | 10 × 6 ft |
Location
Schools
School district
East Allen County Schools
From the district boundary map (NCES)
10,061 students · Graduation rate: 93.1% (Indiana 91.8%)
Confirm the schools for this address with East Allen County SchoolsGrades K–3
Cedarville Elementary SchoolPublic · Grades K–3 · 764 students · 2.5 mi away
As listed by the listing agent
- English (ILEARN)
- 80.2% · Indiana 42%
- Math (ILEARN)
- 79.1% · Indiana 42.7%
Grades 7–12
Leo Junior/Senior High SchoolPublic · Grades 7–12 · 1,318 students · 0.5 mi away
As listed by the listing agent
- Graduation rate
- 99.1% · Indiana 91.8%
- SAT reading & writing
- 77.5% · Indiana 51.9%
- SAT math
- 39.7% · Indiana 25.6%
Public schools nearby (1)
- Leo Elementary School
Public · Grades 4–6 · 645 students · 0.5 mi away
Private schools nearby (2)
- Fellowship Haven Bible School
Private · Christian · Grades 2–7 · 9 students · 3.5 mi away
- Ascension Lutheran School
Private · Lutheran · Grades PK–8 · 63 students · 4.6 mi away · Takes Choice Scholarships
Figures: enrollment (2025-26 school year), ILEARN (spring 2026), graduation rate (class of 2025), SAT (spring 2026), and private school enrollment (2023-24 school year).
ILEARN: share of students in grades 3–8 proficient on Indiana's state test. SAT: share of 11th graders meeting the college-readiness benchmark. Distances are in a straight line.
Sources: U.S. Department of Education, NCES Common Core of Data; U.S. Department of Education, NCES EDGE school district boundaries; Indiana Department of Education, Data Center & Reports; U.S. Department of Education, NCES Private School Survey; Indiana Department of Education, Choice Scholarship participating schools.
Indiana Home Match doesn't rate or rank schools. Attendance boundaries change, so confirm with the district before you buy.
Area guide
Living in Leo-Cedarville
Neighborhoods, schools, cost of living and local housing trends — our guide to life in Leo-Cedarville.
Read the Leo-Cedarville guide

